
Leave a Message

Thank you for your message. We will be in touch with you shortly.

See all photos
Courtesy of Coldwell Banker
For Sale

732 Trent Terrace

732 Trent Terrace, Danville, CA 94506
$2,050,000

Property Summary

Open House

8/22/2026 1:00PM - 4:00PM PDT

8/23/2026 1:00PM - 4:00PM PDT

  • 4 Beds
  • 3 Baths
  • 3,349 Sq.Ft. Living area
  • 8,580 Sq.Ft. Lot

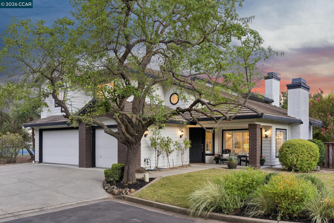
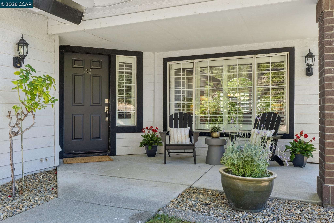
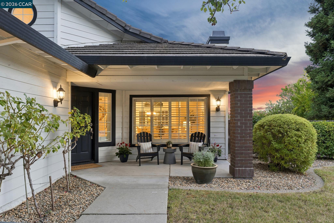
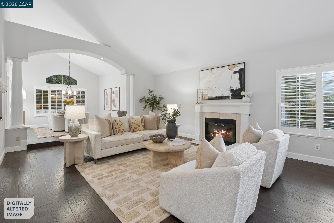
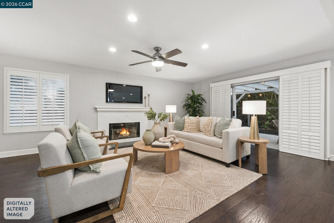
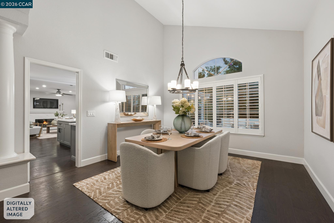
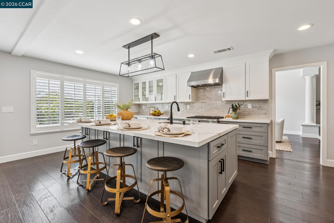
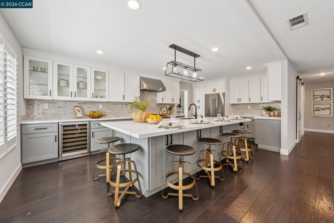
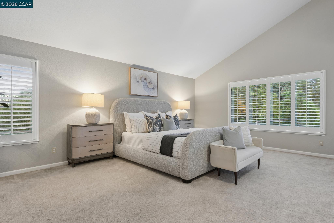
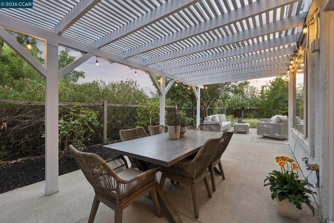
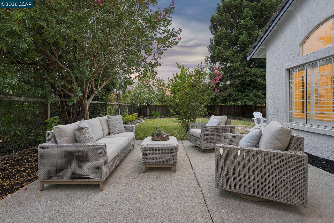
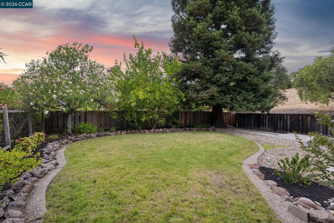
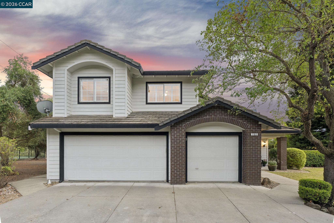
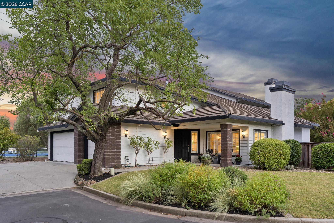
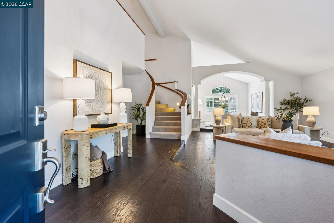
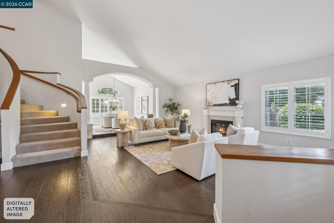
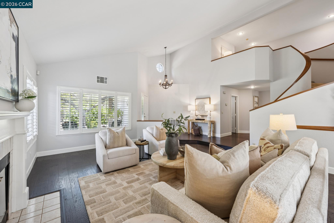
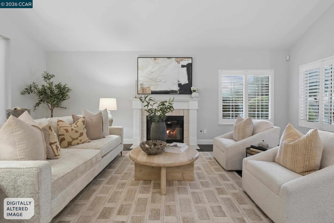
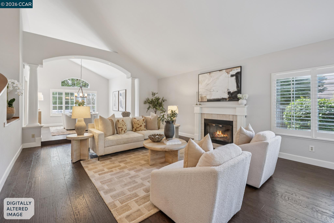
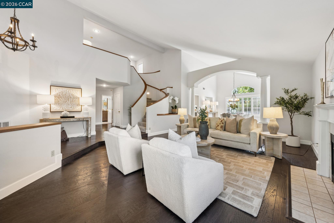
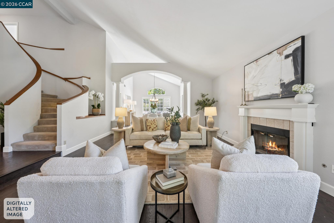
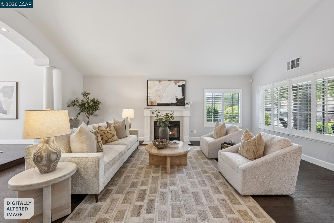
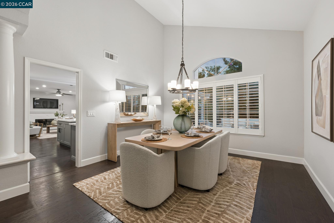
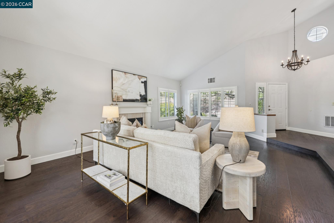
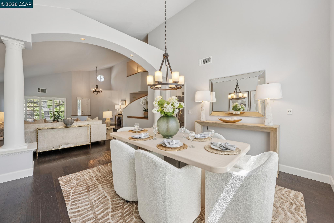
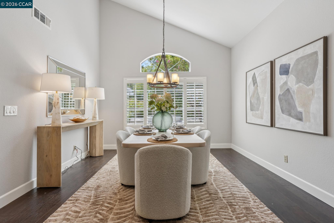
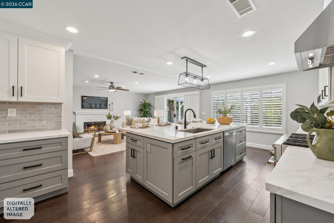
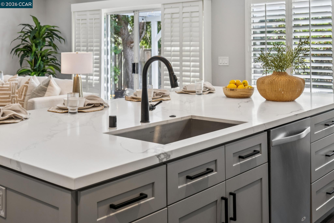
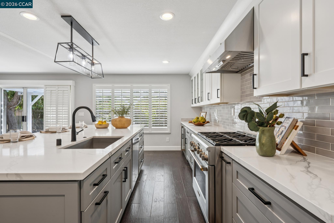
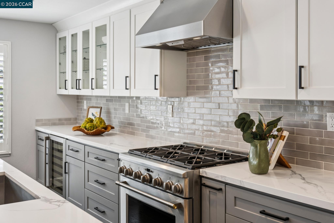
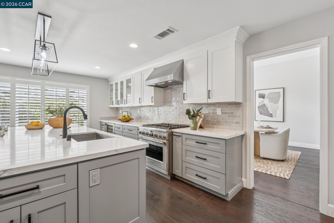
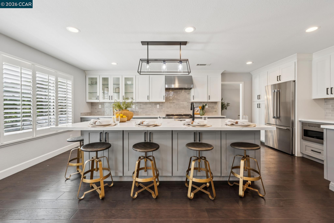
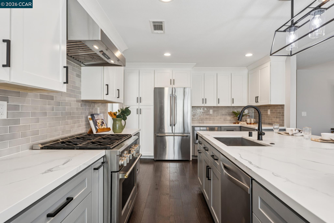
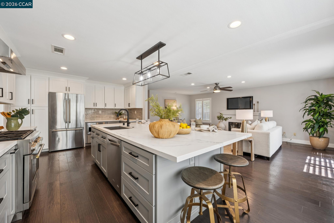
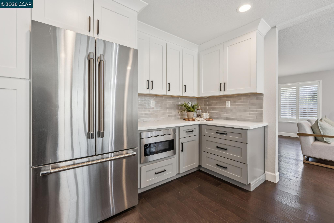
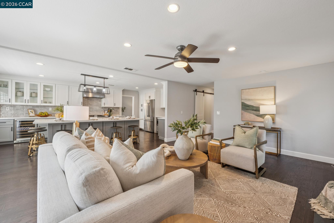
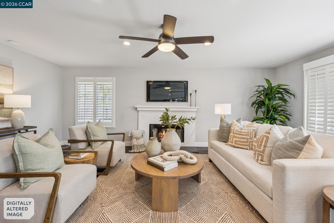
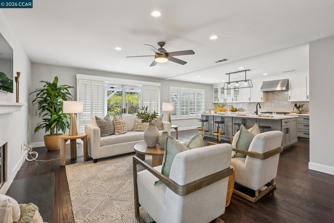
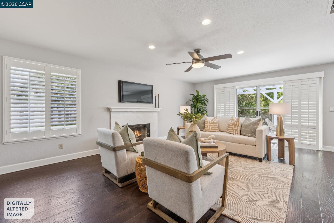
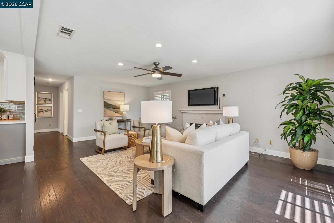
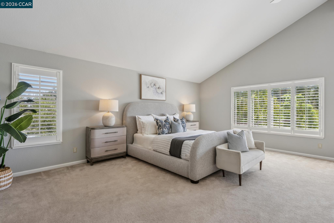
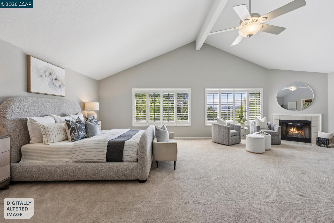
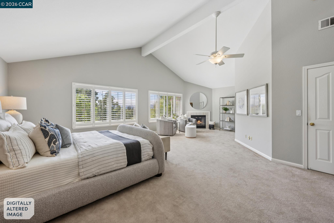
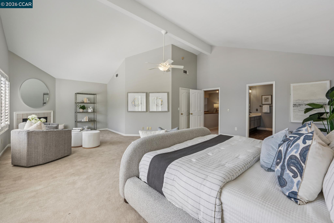
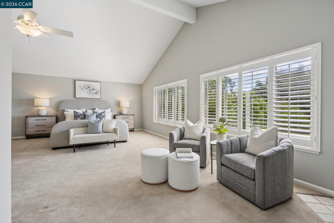
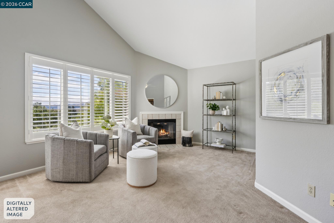
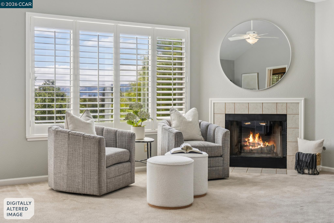
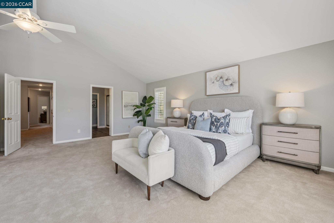
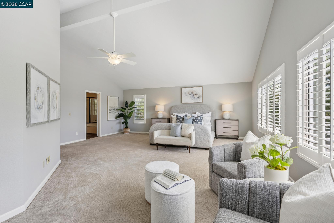
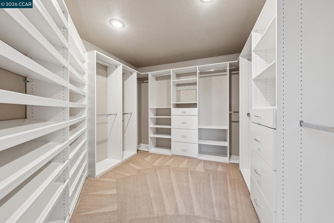
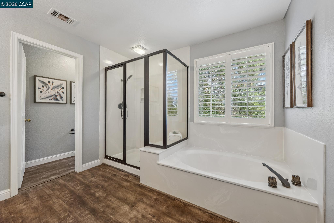
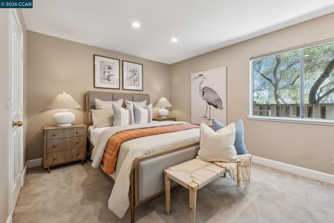
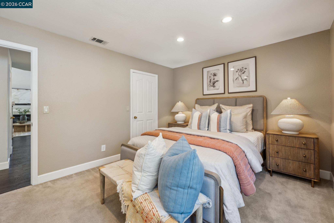
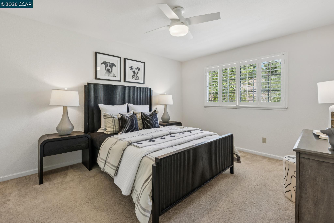
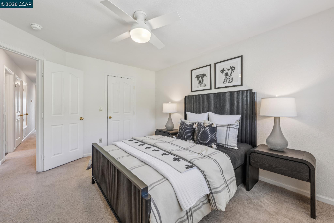
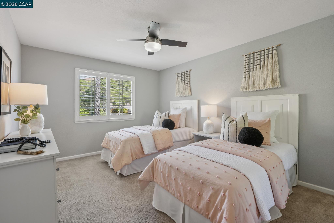
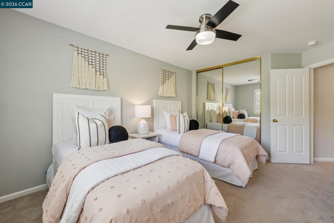
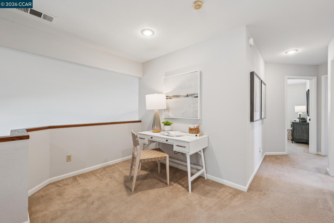
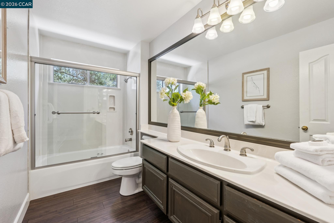
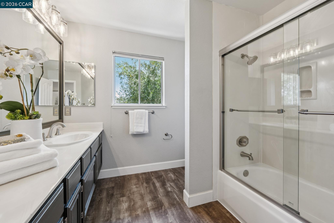
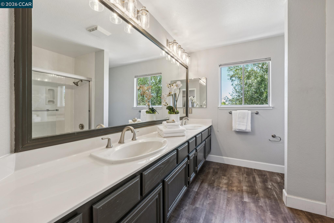
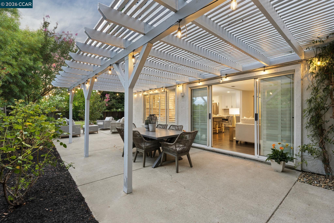
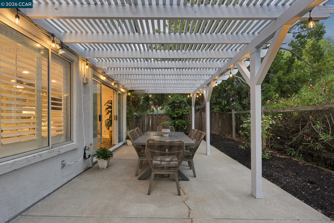
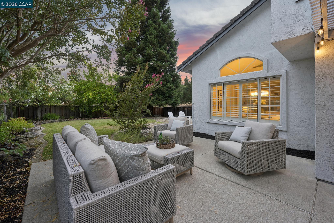
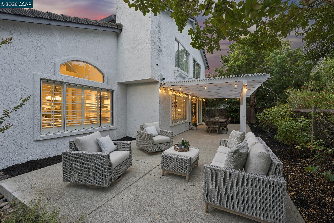
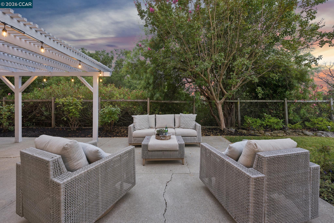
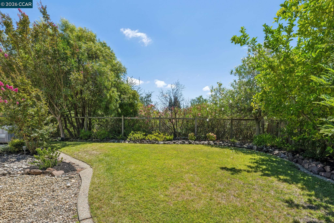
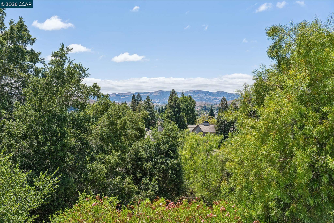
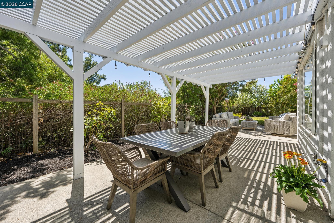
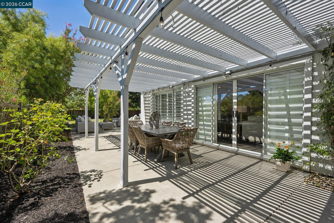
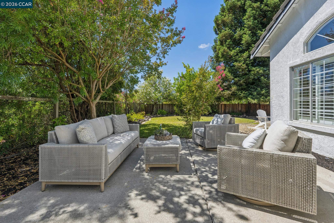
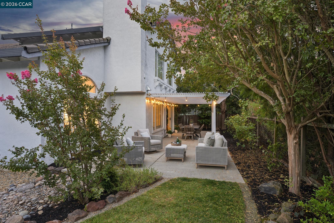
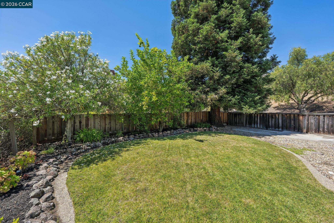
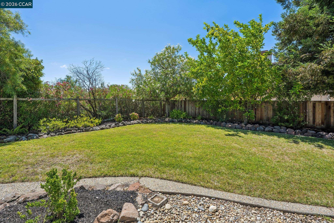
Welcome home to the wonderful gated community of Bettencourt Ranch in Danville, where safety, security, and a true sense of community come together beautifully. Residents enjoy access to a sparkling pool, pickle ball courts and clubhouse, perfect for social gatherings and weekend relaxation. This 3,349 sq ft home offers 4 bedrooms and 3 bathrooms, including a full bedroom and bathroom downstairs, ideal for guests or multigenerational living. Soaring vaulted ceilings create an immediate sense of light and openness as you step inside. Engineered hardwood brings a wonderful warmth to the home. The updated kitchen is a chef's dream: light-filled and bright, featuring a large center island with seating, a gas stove and oven, and sleek stainless steel appliances, perfect for everyday living and entertaining alike. Formal living and dining rooms add timeless elegance and flexible space for hosting. Retreat upstairs to the spacious primary suite, complete with a generous walk-in closet and room to unwind. Step outside to your own private oasis, a lovely backyard featuring a patio under a charming pergola, perfect for al fresco dining, plus a grassy area ideal for play or pets.This is more than a home, it's a lifestyle. Located in one of Danville's most sought-after communities, this property offers the perfect blend of comfort and connection. Don't miss your chance to make it yours!

image

Schedule a Showing

We would love to show you our beautiful property. Please select your preferred date and time below. An agent will be in touch shortly to confirm your appointment.

Schedule a Showing

We would love to show you our beautiful property. Please select your preferred date and time below. An agent will be in touch shortly to confirm your appointment.
Thank you for your interest in 732 Trent Terrace, Danville, CA 94506. We are reviewing your request and will be in touch shortly!

Features & Amenities

Interior

Total Bedrooms 4
Total Bathrooms 3
Full Bathrooms 3
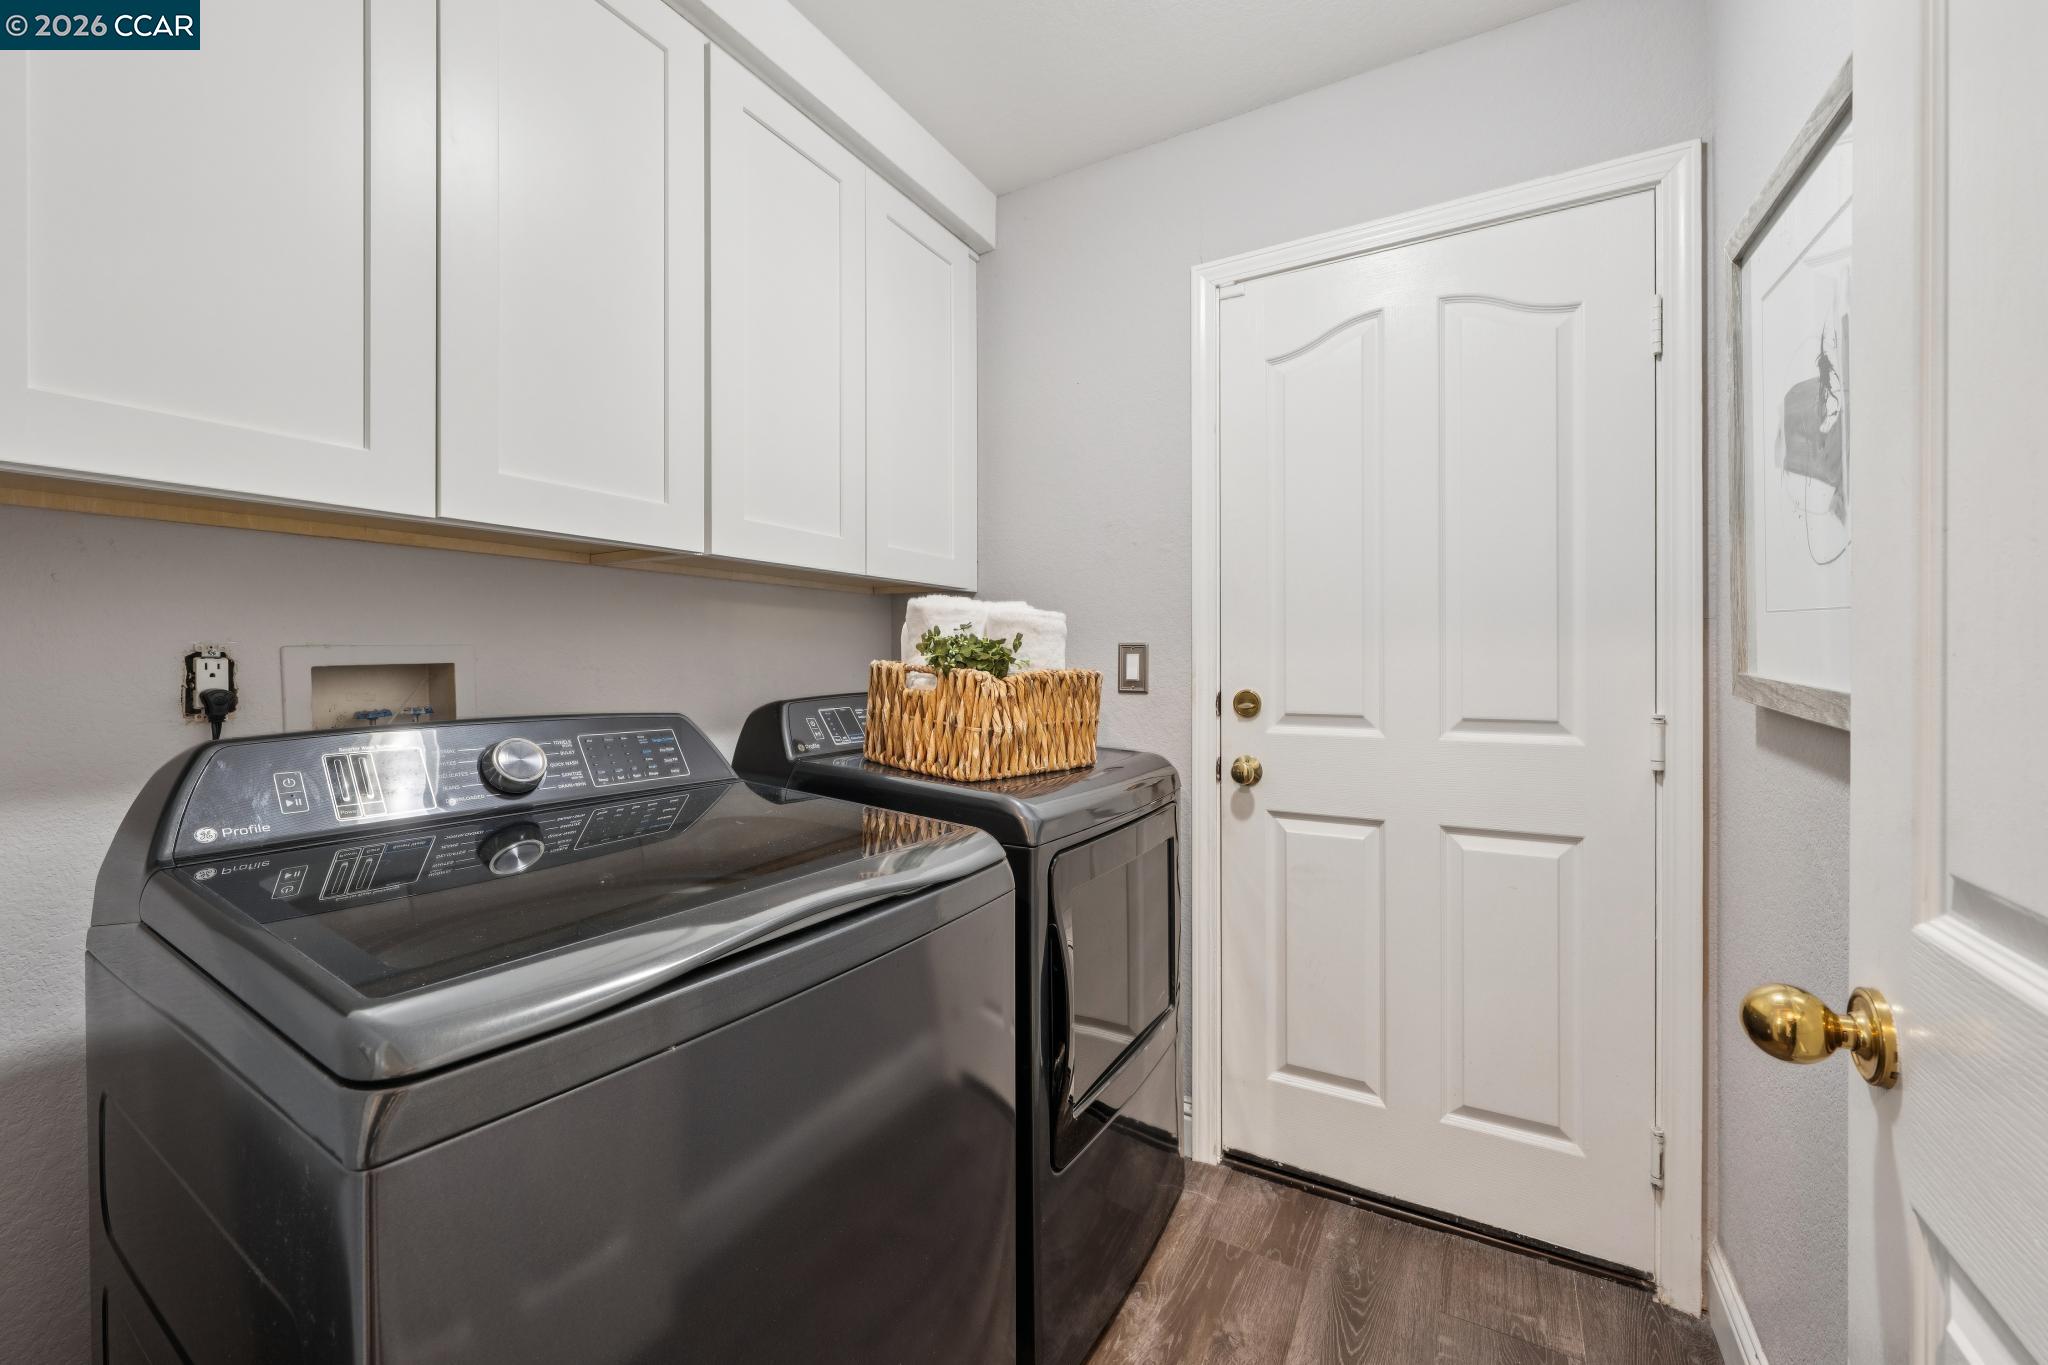
Laundry room Dryer, Laundry Room, Washer
Flooring Tile, Carpet, Engineered Wood
Fireplace Family Room, Gas, Gas Starter, Living Room, Master Bedroom, Stone
Appliances Dishwasher, Gas Range, Microwave, Free-Standing Range, Refrigerator, Dryer, Washer, Gas Water Heater
Other Interior Features Family Room, Formal Dining Room, Updated Kitchen

Area & Lot

Status For Sale
Open house
8/22/2026 1:00PM - 4:00PM PDT
8/23/2026 1:00PM - 4:00PM PDT
Living area 3,349 Sq.Ft.
Total area 3,349 Sq.Ft.
Lot Size 8,580 Sq.Ft.
MLS® ID 41145354
Type: Residential
Year Built 1993
Neighborhood Blackhawk
Architecture Styles Traditional
School District San Ramon Valley (925) 552-5500

Exterior

Stories 2
Garage Space 3.0
Water Source Public
Utilities Individual Electric Meter, Individual Gas Meter
Pool None, Community
Lot Features Court, Cul-De-Sac, Level, Back Yard, Dead End, Front Yard, Landscaped, Sprinklers In Rear
Parking Attached, Parking Spaces, On Street, Garage Door Opener
Heat type Central, Fireplace(s)
Air conditioning Ceiling Fan(s), Central Air
Sewer Public Sewer
HOA Amenities Clubhouse, Pool, Tennis Court(s)
Security Features Carbon Monoxide Detector(s), Double Strapped Water Heater, Smoke Detector(s)
Other Exterior Features Back Yard, Front Yard, Garden/Play, Side Yard, Sprinklers Automatic, Sprinklers Front, Landscape Back, Landscape Front

Finance

SALES PRICE $2,050,000
HOA Fees $312/mo

Interior

Total Bedrooms 4
Total Bathrooms 3
Full Bathrooms 3
Laundry room Dryer, Laundry Room, Washer
Flooring Tile, Carpet, Engineered Wood
Fireplace Family Room, Gas, Gas Starter, Living Room, Master Bedroom, Stone
Appliances Dishwasher, Gas Range, Microwave, Free-Standing Range, Refrigerator, Dryer, Washer, Gas Water Heater
Other Interior Features Family Room, Formal Dining Room, Updated Kitchen

Area & Lot

Status For Sale
Open house 8/22/2026, 1:00 PM - 4:00 PM
Living area 3,349 Sq.Ft.
Total area 3,349 Sq.Ft.
Lot Size 8,580 Sq.Ft.
MLS® ID 41145354
Type: Residential
Year Built 1993
Neighborhood Blackhawk
Architecture Styles Traditional
School District San Ramon Valley (925) 552-5500

Exterior

Stories 2
Garage Space 3.0
Water Source Public
Utilities Individual Electric Meter, Individual Gas Meter
Pool None, Community
Lot Features Court, Cul-De-Sac, Level, Back Yard, Dead End, Front Yard, Landscaped, Sprinklers In Rear
Parking Attached, Parking Spaces, On Street, Garage Door Opener
Heat type Central, Fireplace(s)
Air conditioning Ceiling Fan(s), Central Air
Sewer Public Sewer
HOA Amenities Clubhouse, Pool, Tennis Court(s)
Security Features Carbon Monoxide Detector(s), Double Strapped Water Heater, Smoke Detector(s)
Other Exterior Features Back Yard, Front Yard, Garden/Play, Side Yard, Sprinklers Automatic, Sprinklers Front, Landscape Back, Landscape Front

Finance

SALES PRICE $2,050,000
HOA Fees $312/mo

Listing Contact

Mortgage Calculator

Estimate your monthly mortgage payment, including the principal and interest, property taxes, and HOA. Adjust the values to generate a more accurate rate.
All estimates are provided for informational purposes only. Actual amounts may vary.
$0,000 Your Payment 20 15 65
$0,000 Your Payment

Blackhawk


One of the unincorporated communities in Contra Costa County, Blackhawk is noted for its magnificent custom homes. The prestigious gated country club community that nestles against the slopes of Mt. Diablo blends abundant open space with two superb golf courses.

Explore neighborhood
View Virtual Tour

Work With Us

Contact The Julie Long Team today to get started on your real estate journey with the experts for Bay Area Luxury Real Estate.

Contact Us

Follow Us On Instagram
