
Leave a Message

Thank you for your message. We will be in touch with you shortly.

Sold

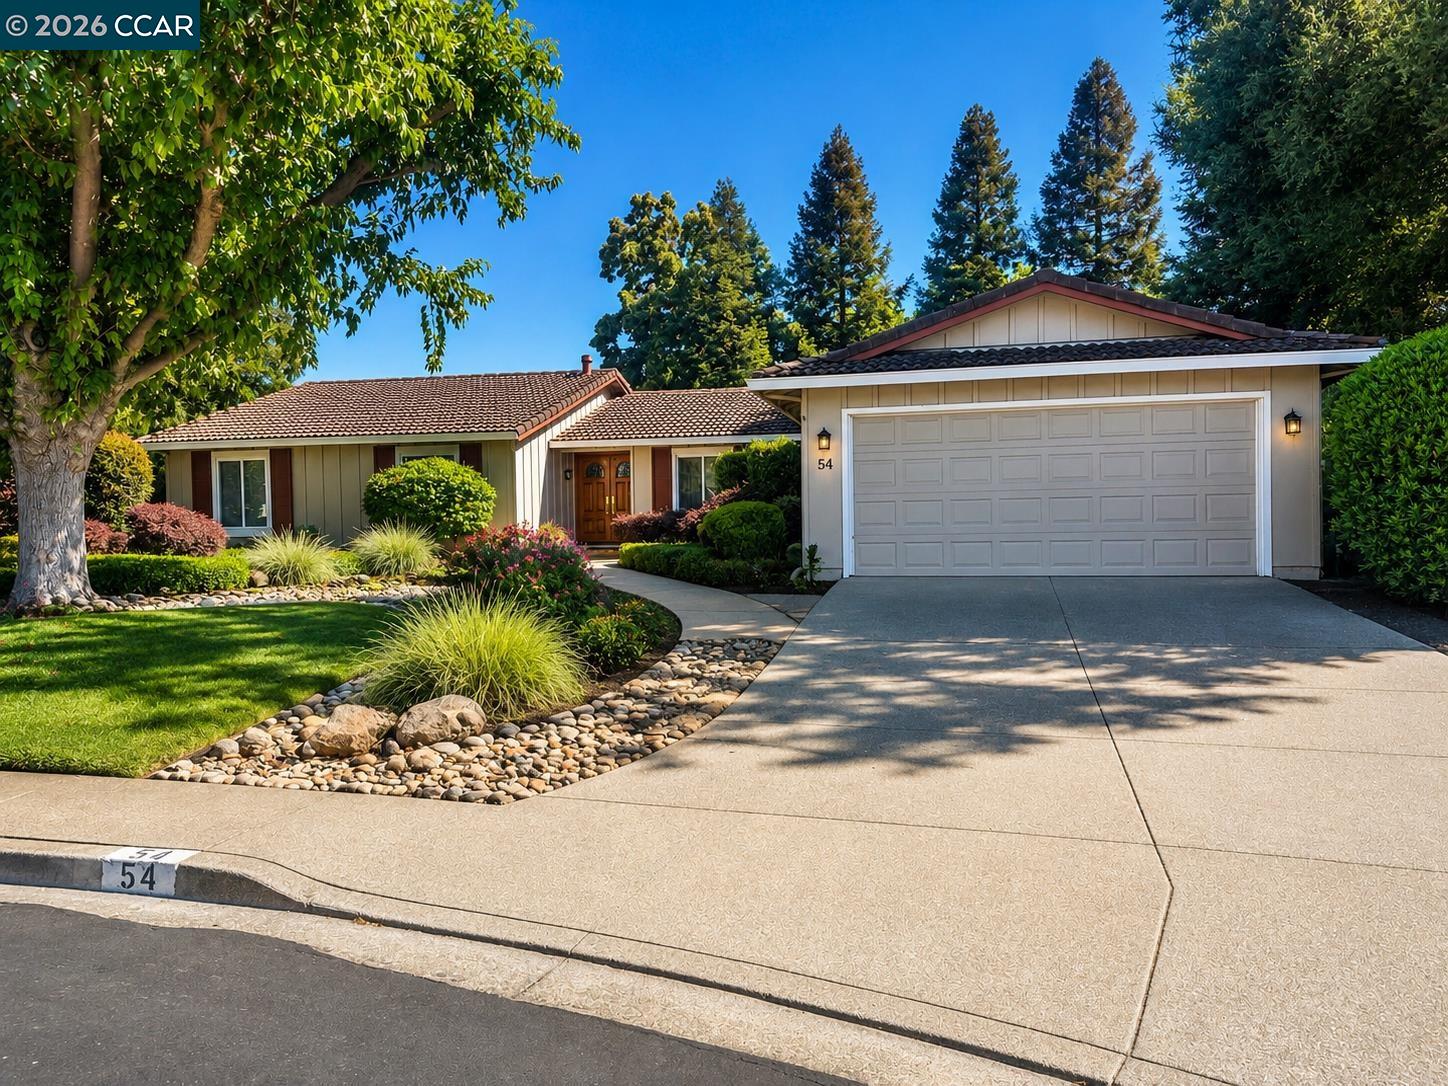
54 Joaquin Ct

54 Joaquin Ct, Danville, CA 94526
$1,675,000

Property Summary

  • 4 Beds
  • 2 Baths
  • 1,900 Sq.Ft. Living area
  • 10,500 Sq.Ft. Lot

SOLD OFF MARKET, FOR COMPS ONLY. Nestled in one of Greenbrook's most sought-after locations, this well-loved single-story home sits on a dream cul-de-sac and offers the perfect blend of comfort, charm, and community. With 4 bedrooms and 2 bathrooms, the layout is thoughtfully designed for easy everyday living, effortless entertaining, and room for everyone to feel at home.The backyard is a true highlight, featuring a sparkling pool that sets the stage for summer fun, weekend gatherings, and countless memories to come. Inside and out, this is a home that has been cherished--and now awaits the next family ready to begin their own story in one of Danville's most beloved neighborhoods.

Features & Amenities

Interior

Total Bedrooms 4
Total Bathrooms 2
Full Bathrooms 2
Laundry room Dryer, Laundry Room, Washer
Flooring Laminate, Tile, Carpet
Fireplace Brick, Family Room, Wood Burning
Appliances Dishwasher, Electric Range, Microwave, Oven, Refrigerator, Dryer, Washer, Gas Water Heater
Other Interior Features Family Room, Formal Dining Room

Area & Lot

Status Sold
Living area 1,900 Sq.Ft.
Lot Size 10,500 Sq.Ft.
MLS® ID 41138223
Type: Residential
Year Built 1970
Neighborhood Danville
Architecture Styles Traditional
School District San Ramon Valley (925) 552-5500

Exterior

Stories 1
Garage Space 2.0
Water Source Public
Utilities Individual Electric Meter, Individual Gas Meter
Pool In Ground, Fenced, Outdoor Pool
Roof Composition Shingles
Lot Features Court, Cul-De-Sac, Back Yard, Front Yard, Landscaped, Paved
Parking Attached, On Street, Garage Door Opener
Heat type Central, Fireplace(s)
Air conditioning Ceiling Fan(s), Central Air
Sewer Public Sewer
Substructure Slab
Other Exterior Features Back Yard, Front Yard, Sprinklers Front

Finance

SALES PRICE $1,675,000

Interior

Total Bedrooms 4
Total Bathrooms 2
Full Bathrooms 2
Laundry room Dryer, Laundry Room, Washer
Flooring Laminate, Tile, Carpet
Fireplace Brick, Family Room, Wood Burning
Appliances Dishwasher, Electric Range, Microwave, Oven, Refrigerator, Dryer, Washer, Gas Water Heater
Other Interior Features Family Room, Formal Dining Room

Area & Lot

Status Sold
Living area 1,900 Sq.Ft.
Lot Size 10,500 Sq.Ft.
MLS® ID 41138223
Type: Residential
Year Built 1970
Neighborhood Danville
Architecture Styles Traditional
School District San Ramon Valley (925) 552-5500

Exterior

Stories 1
Garage Space 2.0
Water Source Public
Utilities Individual Electric Meter, Individual Gas Meter
Pool In Ground, Fenced, Outdoor Pool
Roof Composition Shingles
Lot Features Court, Cul-De-Sac, Back Yard, Front Yard, Landscaped, Paved
Parking Attached, On Street, Garage Door Opener
Heat type Central, Fireplace(s)
Air conditioning Ceiling Fan(s), Central Air
Sewer Public Sewer
Substructure Slab
Other Exterior Features Back Yard, Front Yard, Sprinklers Front

Finance

SALES PRICE $1,675,000

Listing Contact

Danville

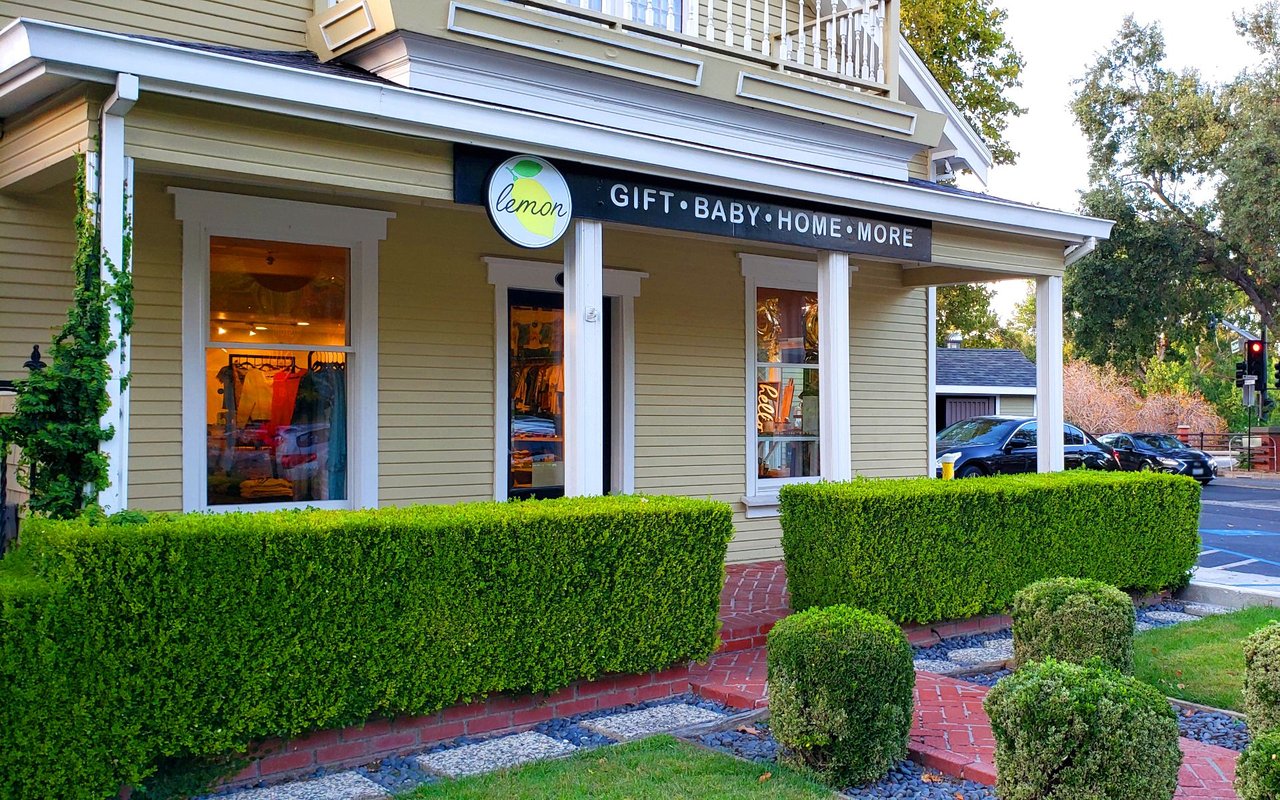
The “Heart of the San Ramon Valley,” Danville offers the perfect blend of upscale amenities and small town charm. Its quaint character and convenient location just 30 miles east of San Francisco make it the perfect place to work, live, and play

Explore neighborhood
Work With Us

Contact The Julie Long Team today to get started on your real estate journey with the experts for Bay Area Luxury Real Estate.

Contact Us

Follow Us On Instagram
