See all photos
For Lease

331 Mashona Ct

331 Mashona Ct, Danville, CA 94506
$6,700/mo

Property Summary

  • 5 Beds
  • 5 Baths
  • 2,993 Sq.Ft. Living area
  • 9,164 Sq.Ft. Lot

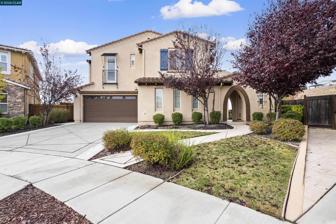
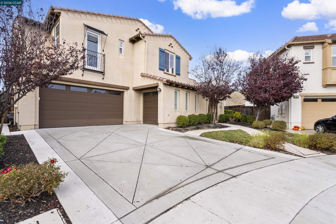
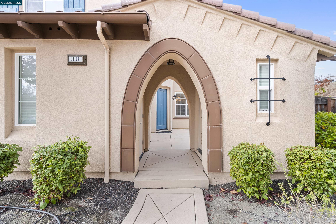
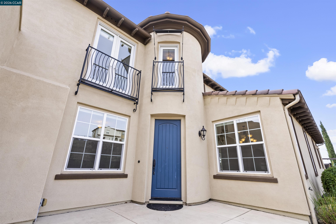
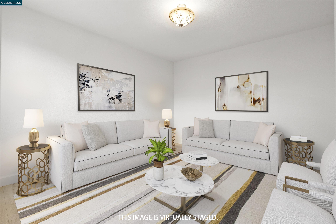
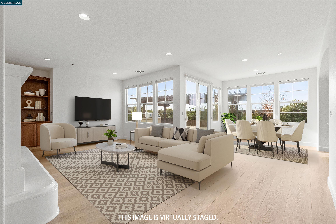
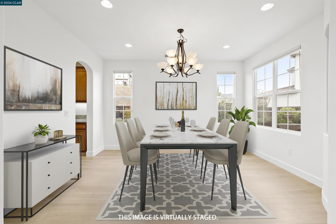
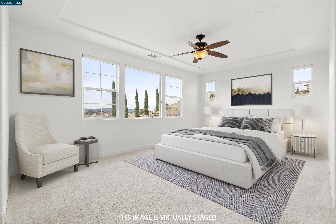
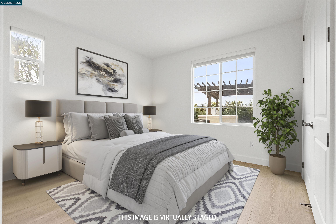
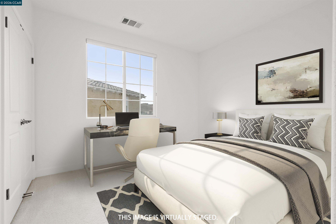
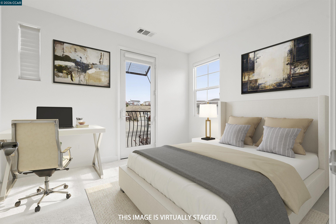
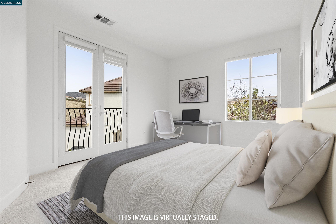
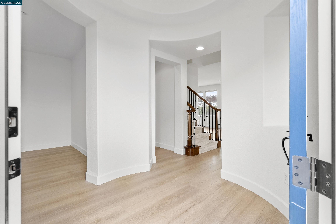
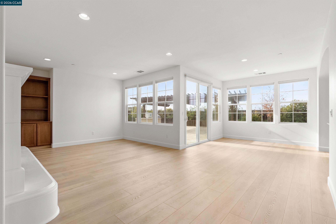
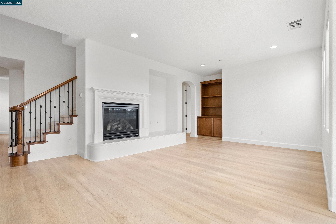
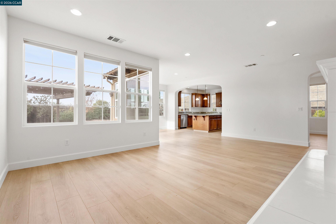
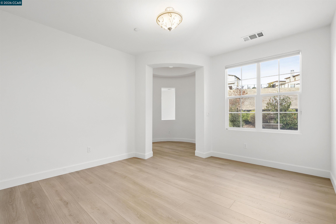
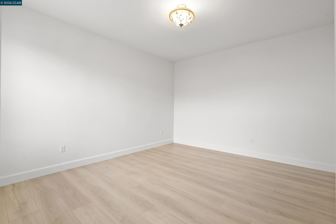
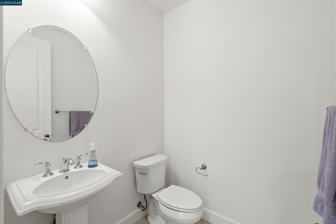
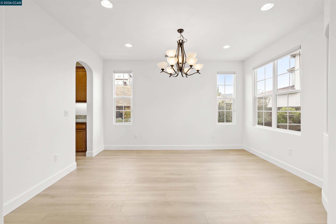
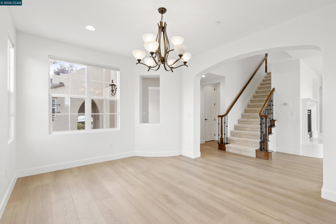
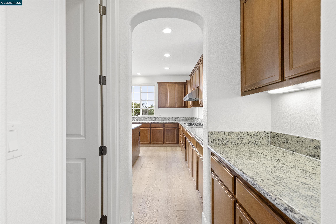
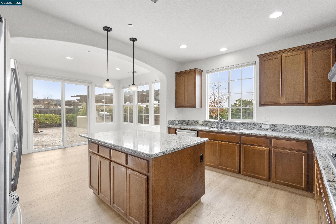
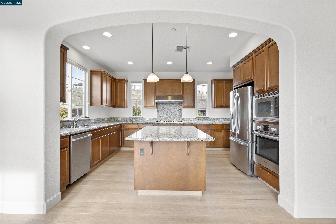
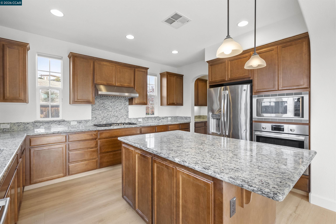
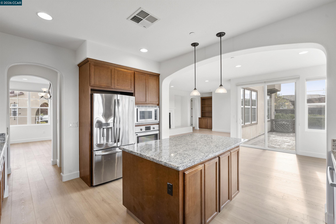
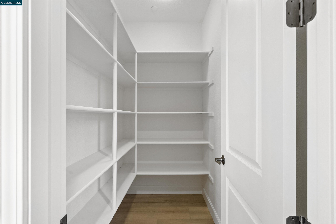
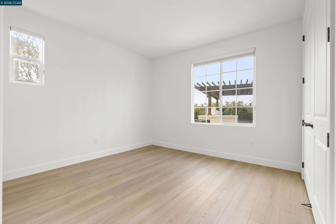
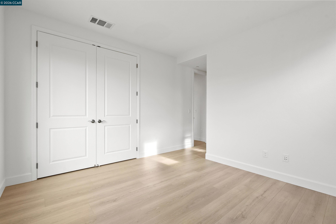
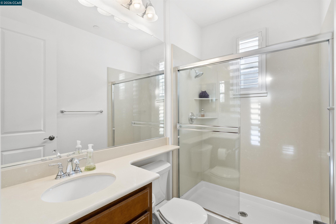
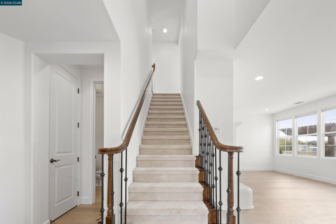
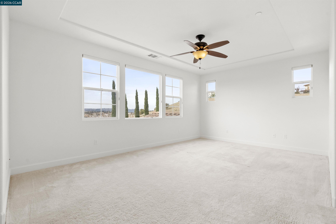
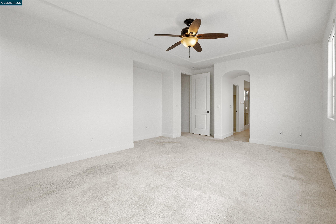
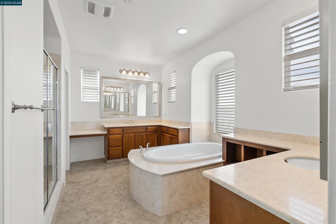
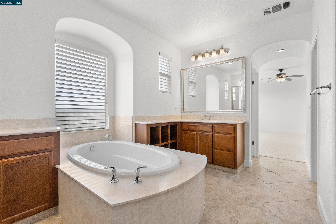
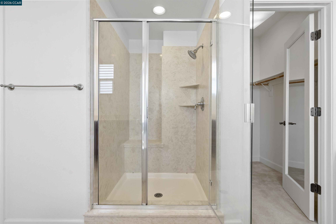
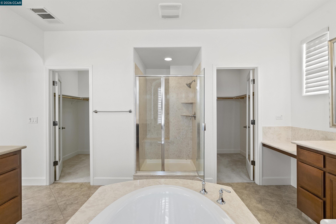
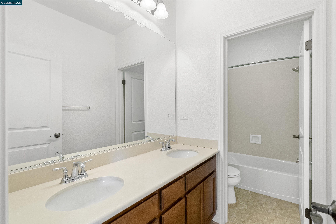
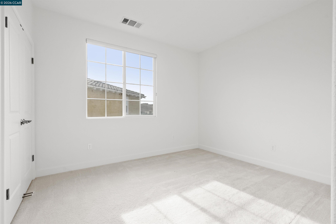
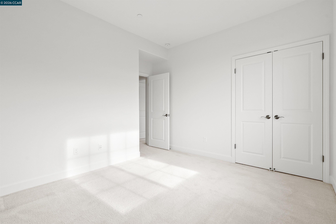
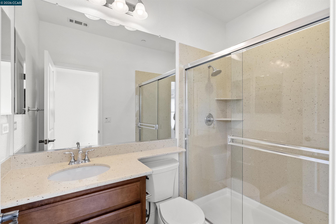
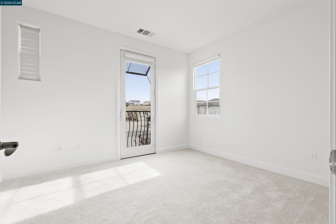
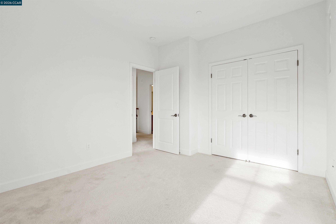
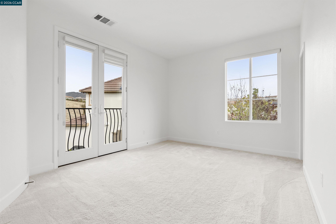
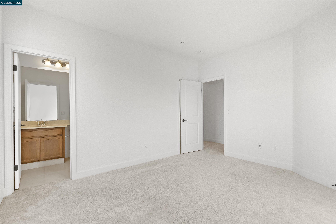
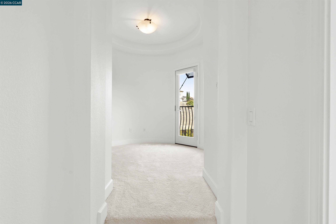
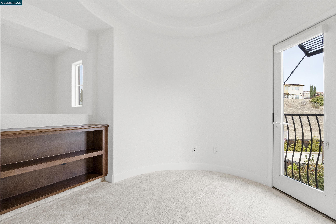
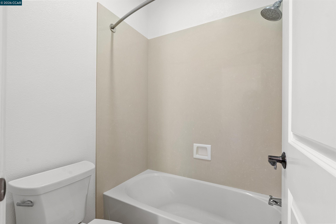
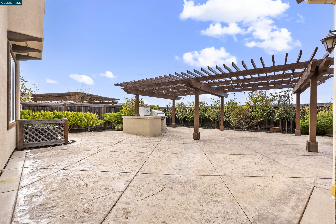
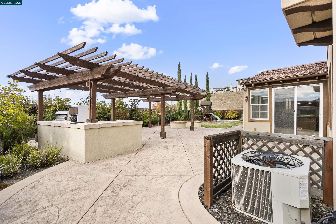
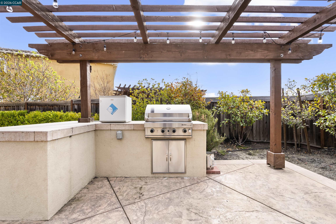
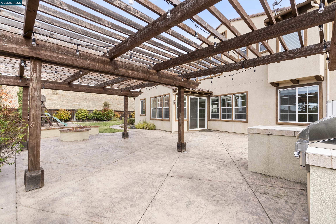
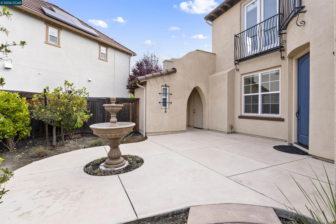
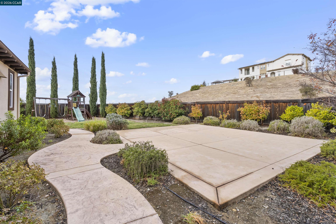
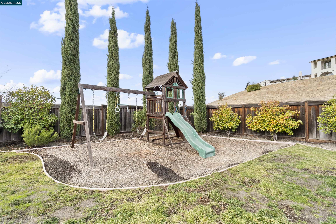
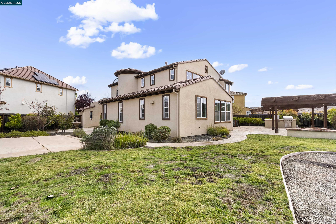
Welcome to your dream home in the highly sought-after Alamo Creek community! Home is available January 1, 2027! This stunning 5-bedroom, 4-bathroom residence combines elegance, comfort, and functionality, making it the perfect place to call home. The ground floor features a private guest suite, ideal for visitors or multigenerational living. Newly installed wide-plank luxury flooring & fresh paint throughout provide a modern & sophisticated touch. The heart of the home is the entertainer's dream kitchen, complete w/ an expansive island, ample cabinet storage, high-end stainless steel appliances, a 5-burner gas cooktop, & a spacious walk-in pantry. The open-concept design flows seamlessly to the backyard oasis, where you'll find a built-in gas BBQ, a lush lawn, & a play structure, perfect for hosting gatherings or enjoying outdoor family fun. Upstairs, discover four generously sized bedrooms, including the luxurious primary suite. This retreat boasts two walk-in closets, dual vanities, a soaking tub, & a walk-in shower. Living in Alamo Creek means access to fantastic amenities, including a sparkling pool, clubhouse, game room, parks & fitness center, offering endless opportunities to connect with neighbors & enjoy the vibrant community. Don't miss the chance to call this extraordinary property your home today!

image

Schedule a Showing

We would love to show you our beautiful property. Please select your preferred date and time below. An agent will be in touch shortly to confirm your appointment.

Schedule a Showing

We would love to show you our beautiful property. Please select your preferred date and time below. An agent will be in touch shortly to confirm your appointment.
Thank you for your interest in 331 Mashona Ct, Danville, CA 94506. We are reviewing your request and will be in touch shortly!

Features & Amenities

Interior

Total Bedrooms 5
Total Bathrooms 5
Full Bathrooms 4
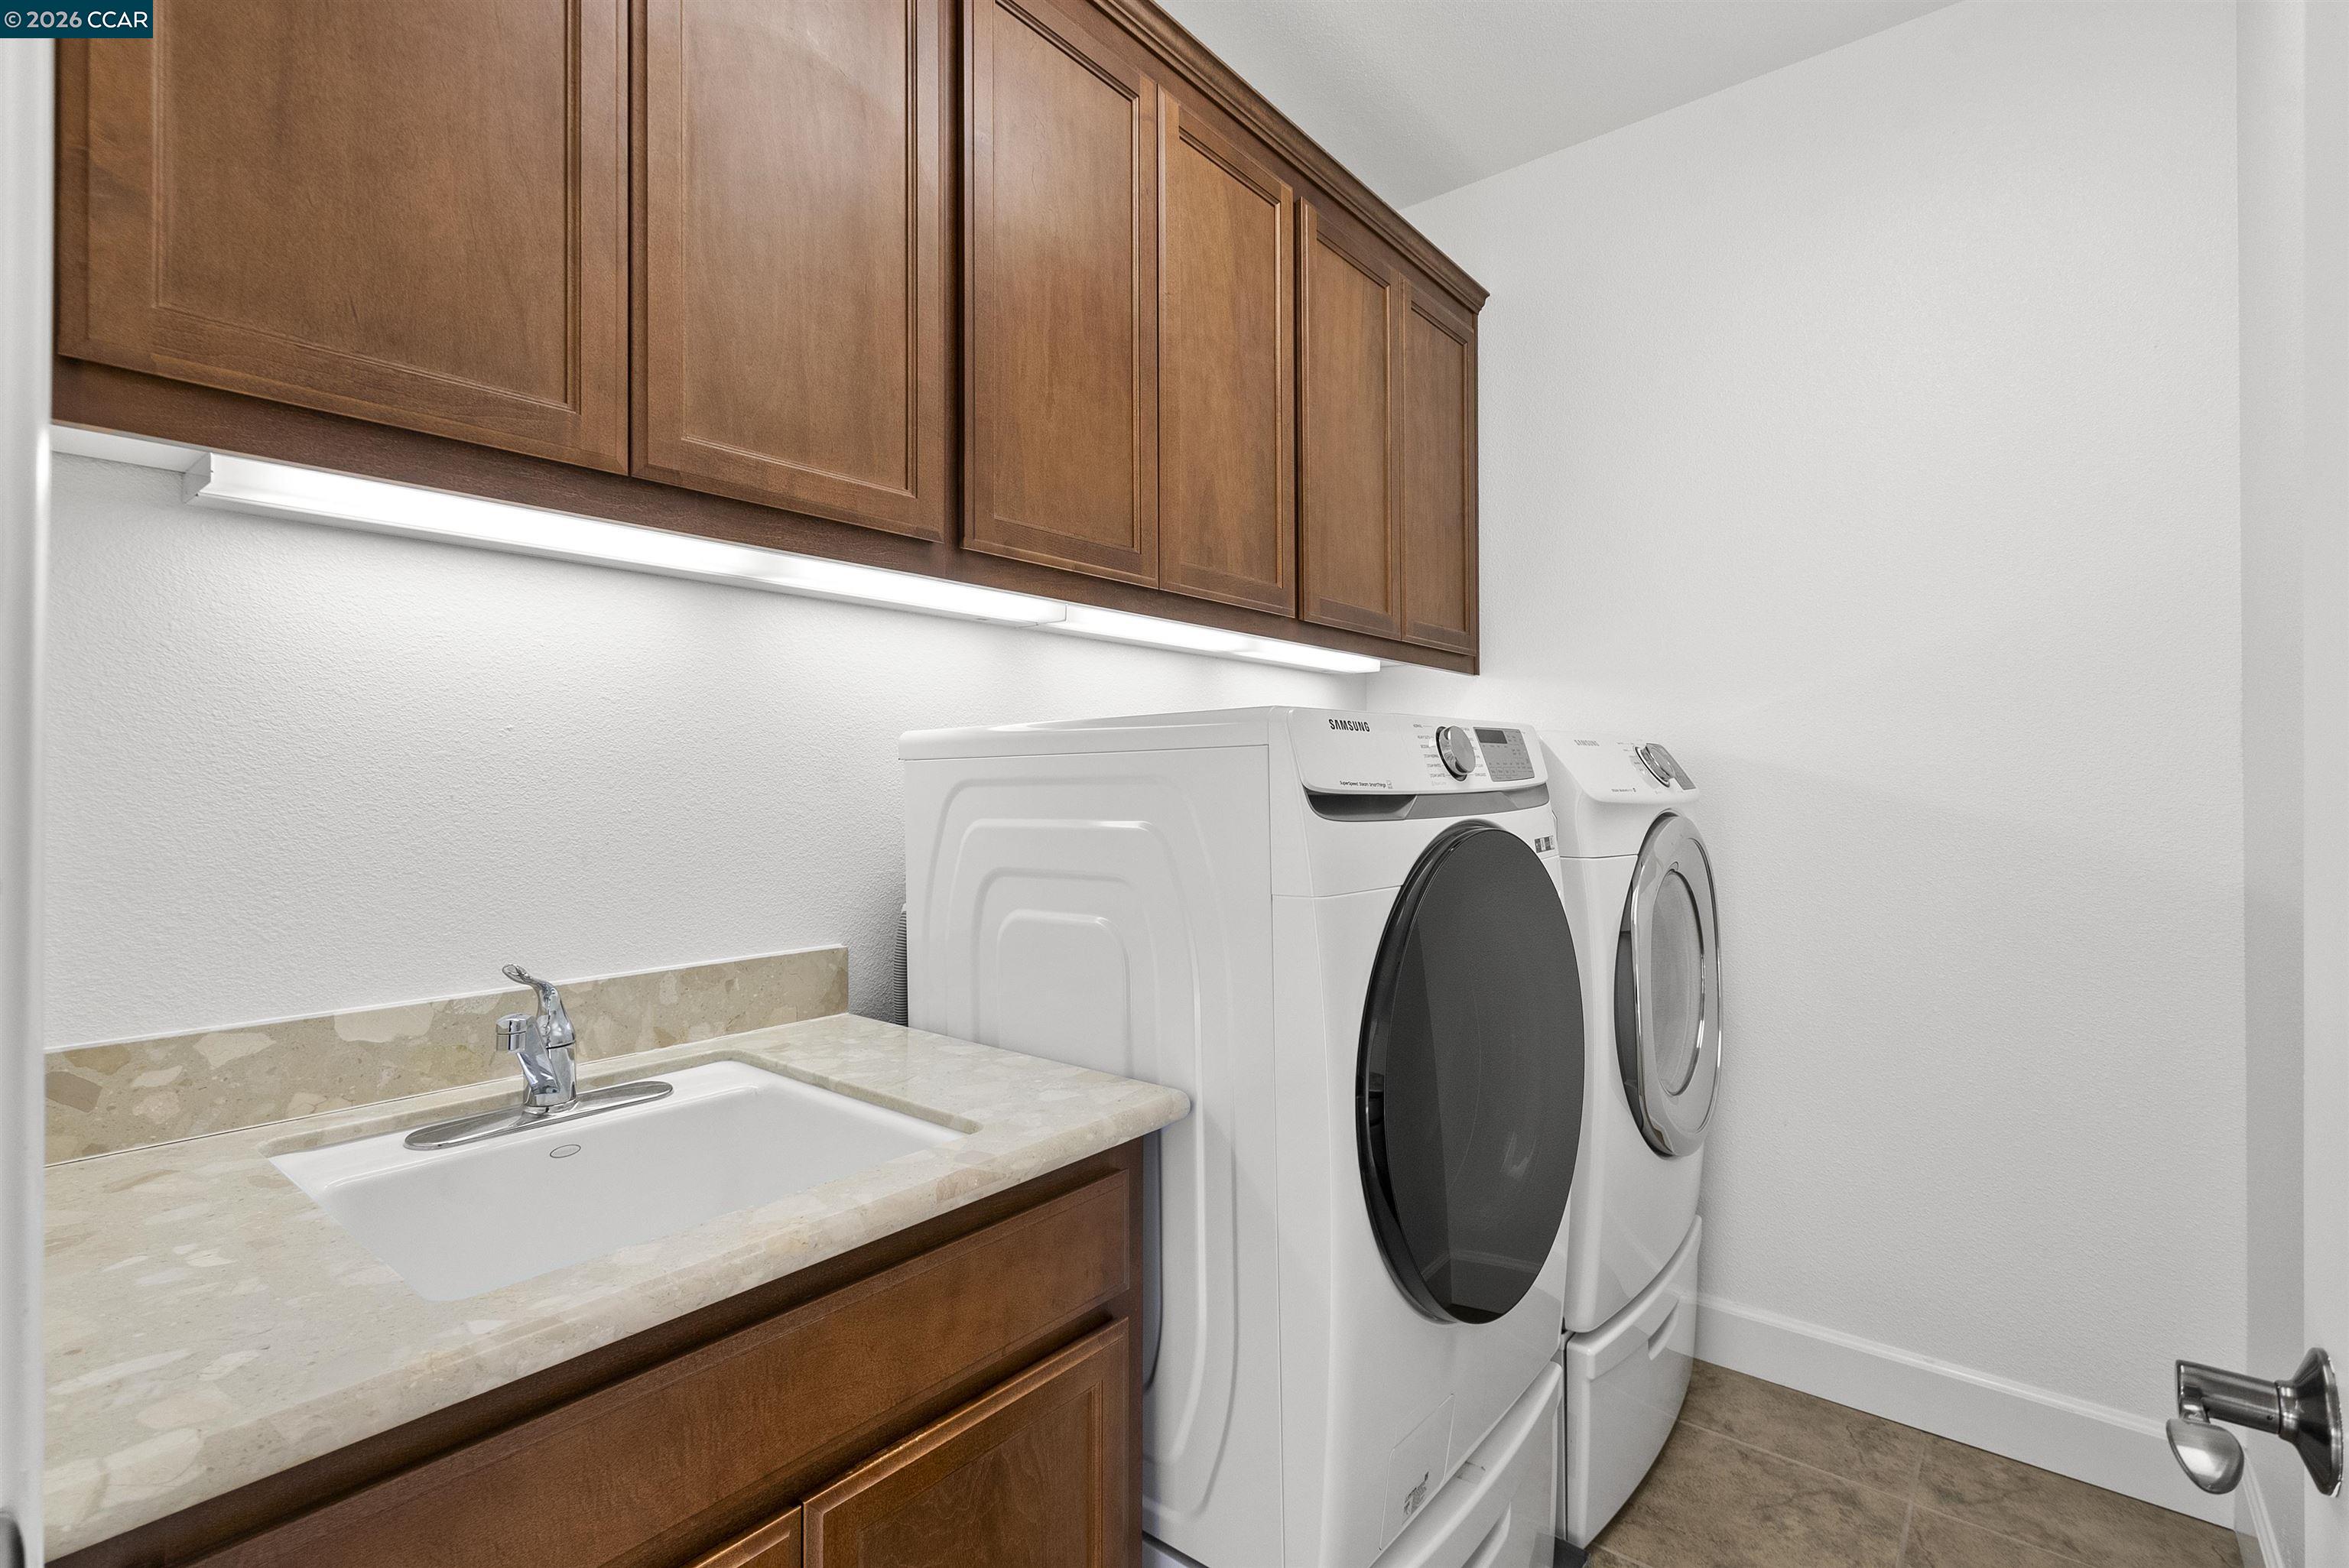
Laundry room 220 Volt Outlet, Dryer, Washer, Cabinets, Sink, Upper Level
Flooring Laminate, Tile, Carpet, Engineered Wood
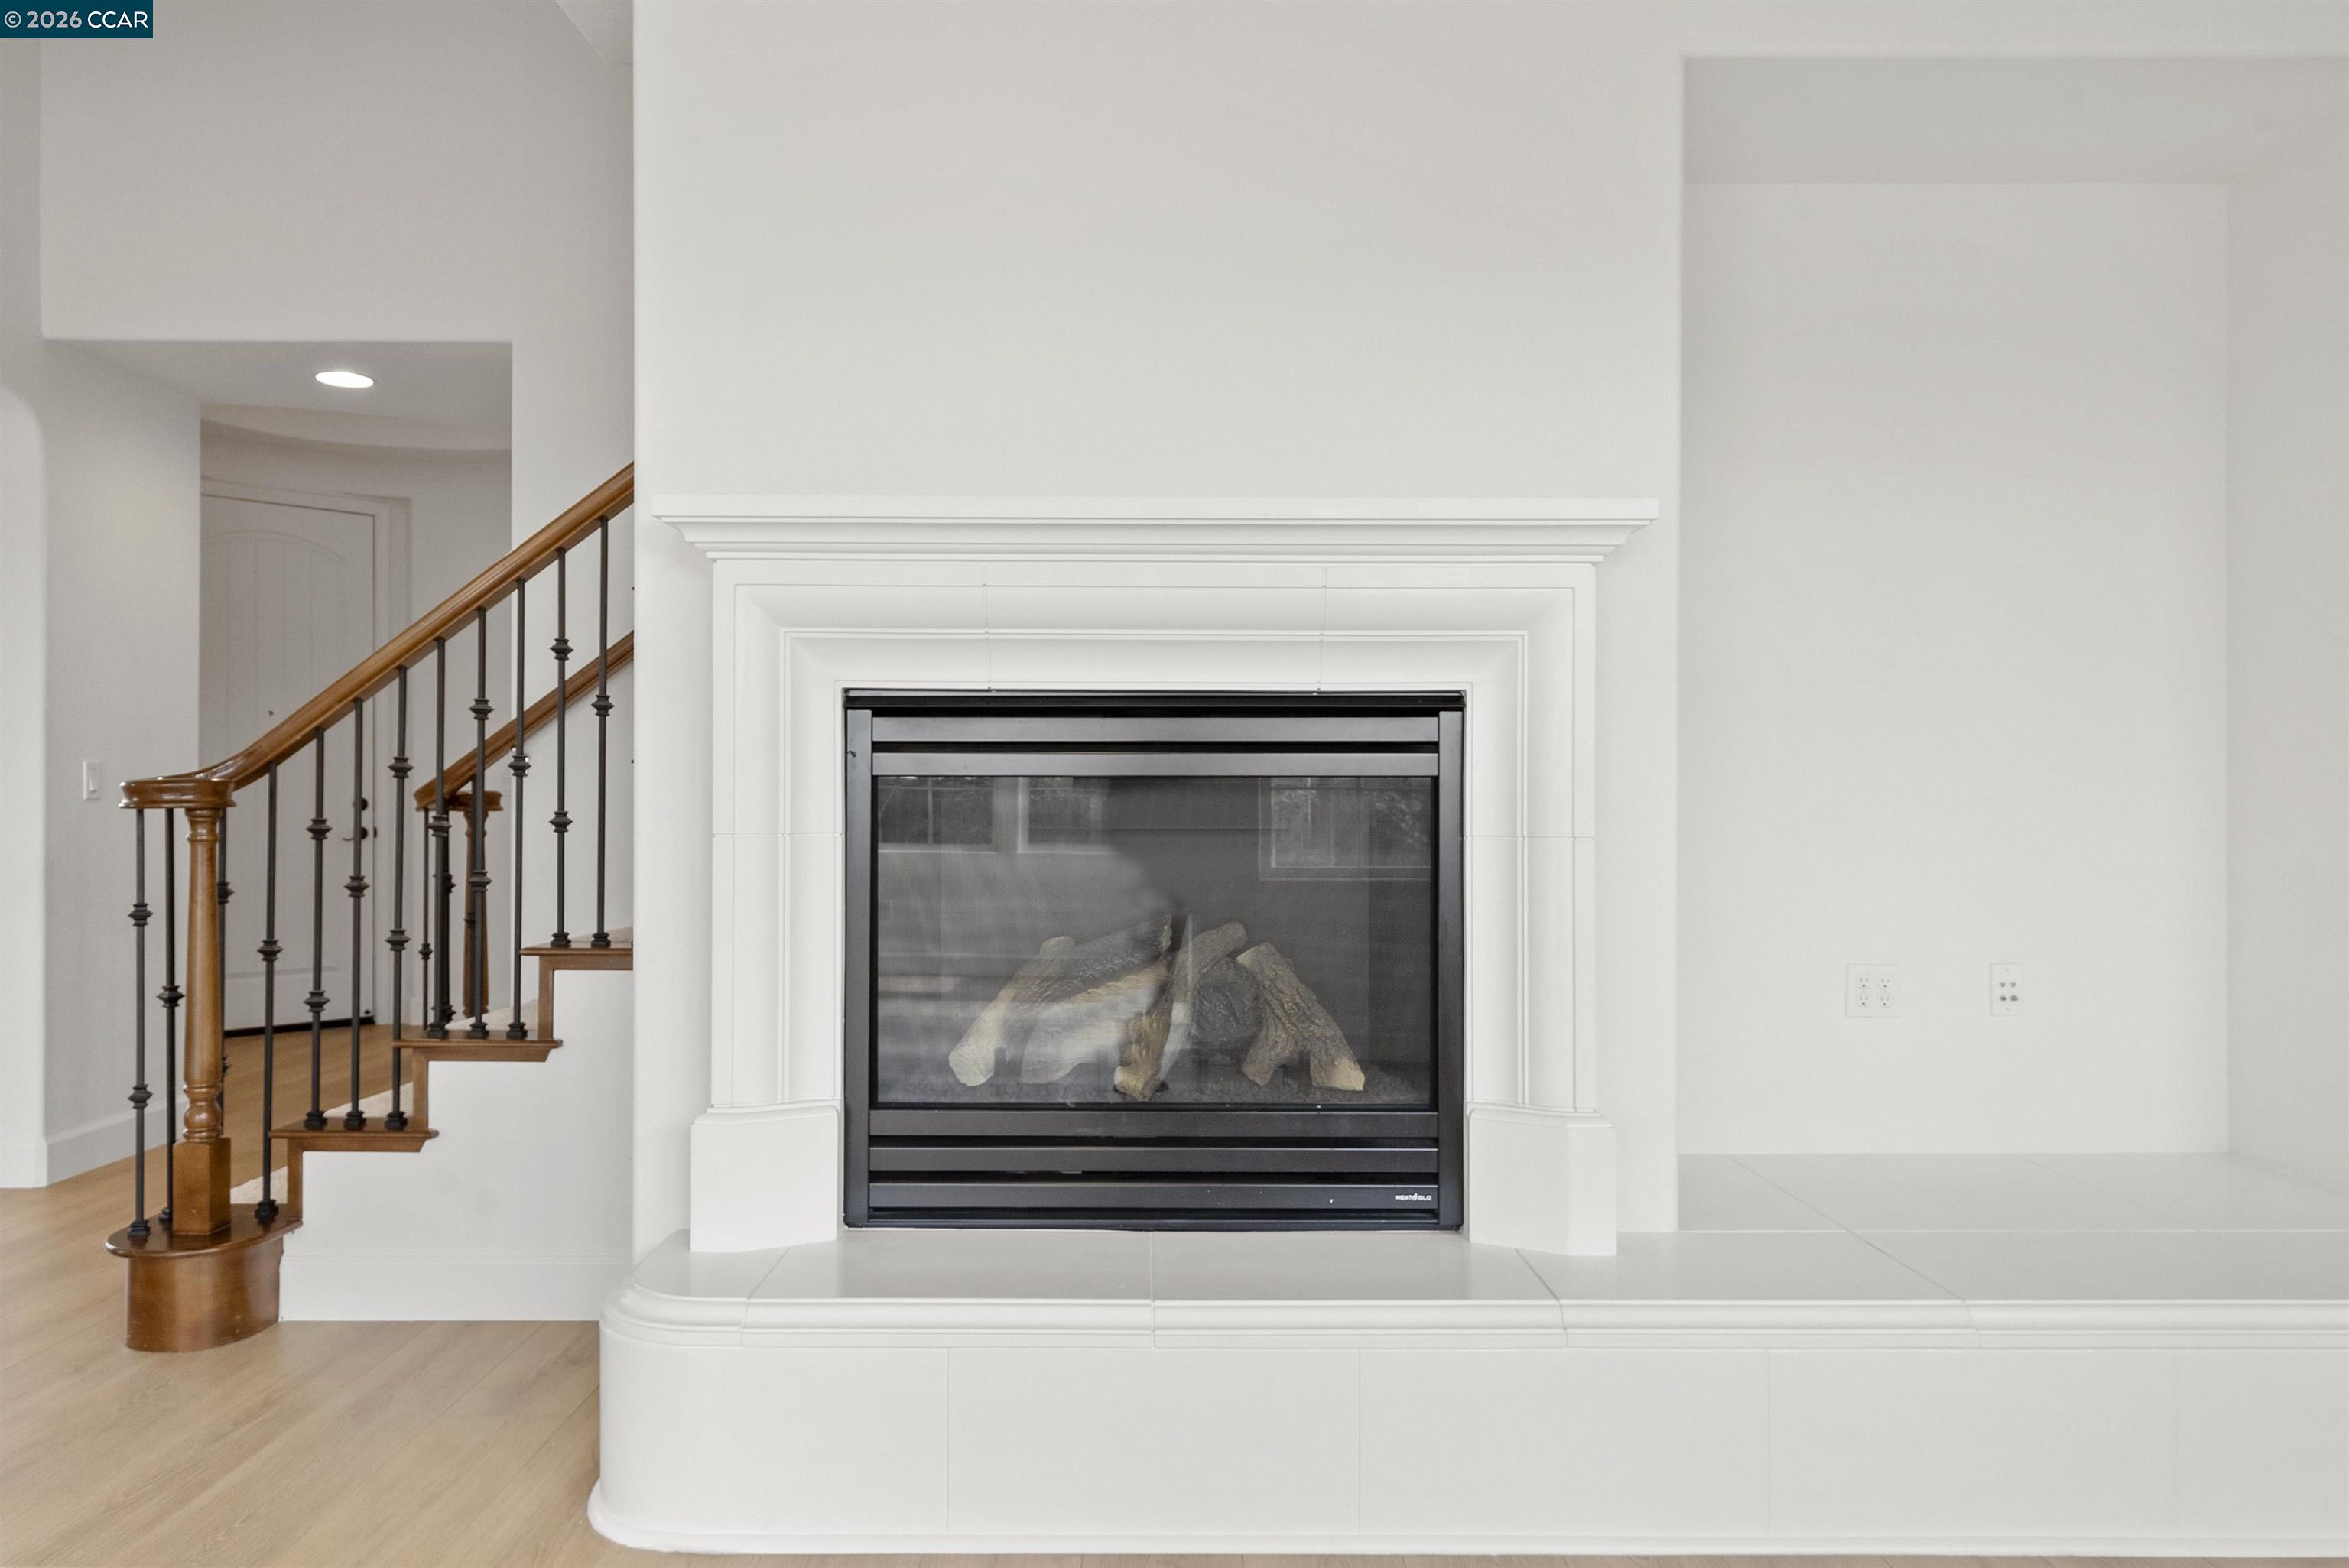
Fireplace Electric, Living Room
Appliances Dishwasher, Gas Range, Microwave, Oven, Refrigerator, Washer, Gas Water Heater
Other Interior Features Pantry, Dining Area, Family Room, Formal Dining Room

Area & Lot

Status For Lease
Living area 2,993 Sq.Ft.
Total area 2,993 Sq.Ft.
Lot Size 9,164 Sq.Ft.
MLS® ID 41153081
Type: Residential
Year Built 2014
Neighborhood San Ramon
Architecture Styles Contemporary
View Description Hills
School District San Ramon Valley (925) 552-5500

Exterior

Stories 2
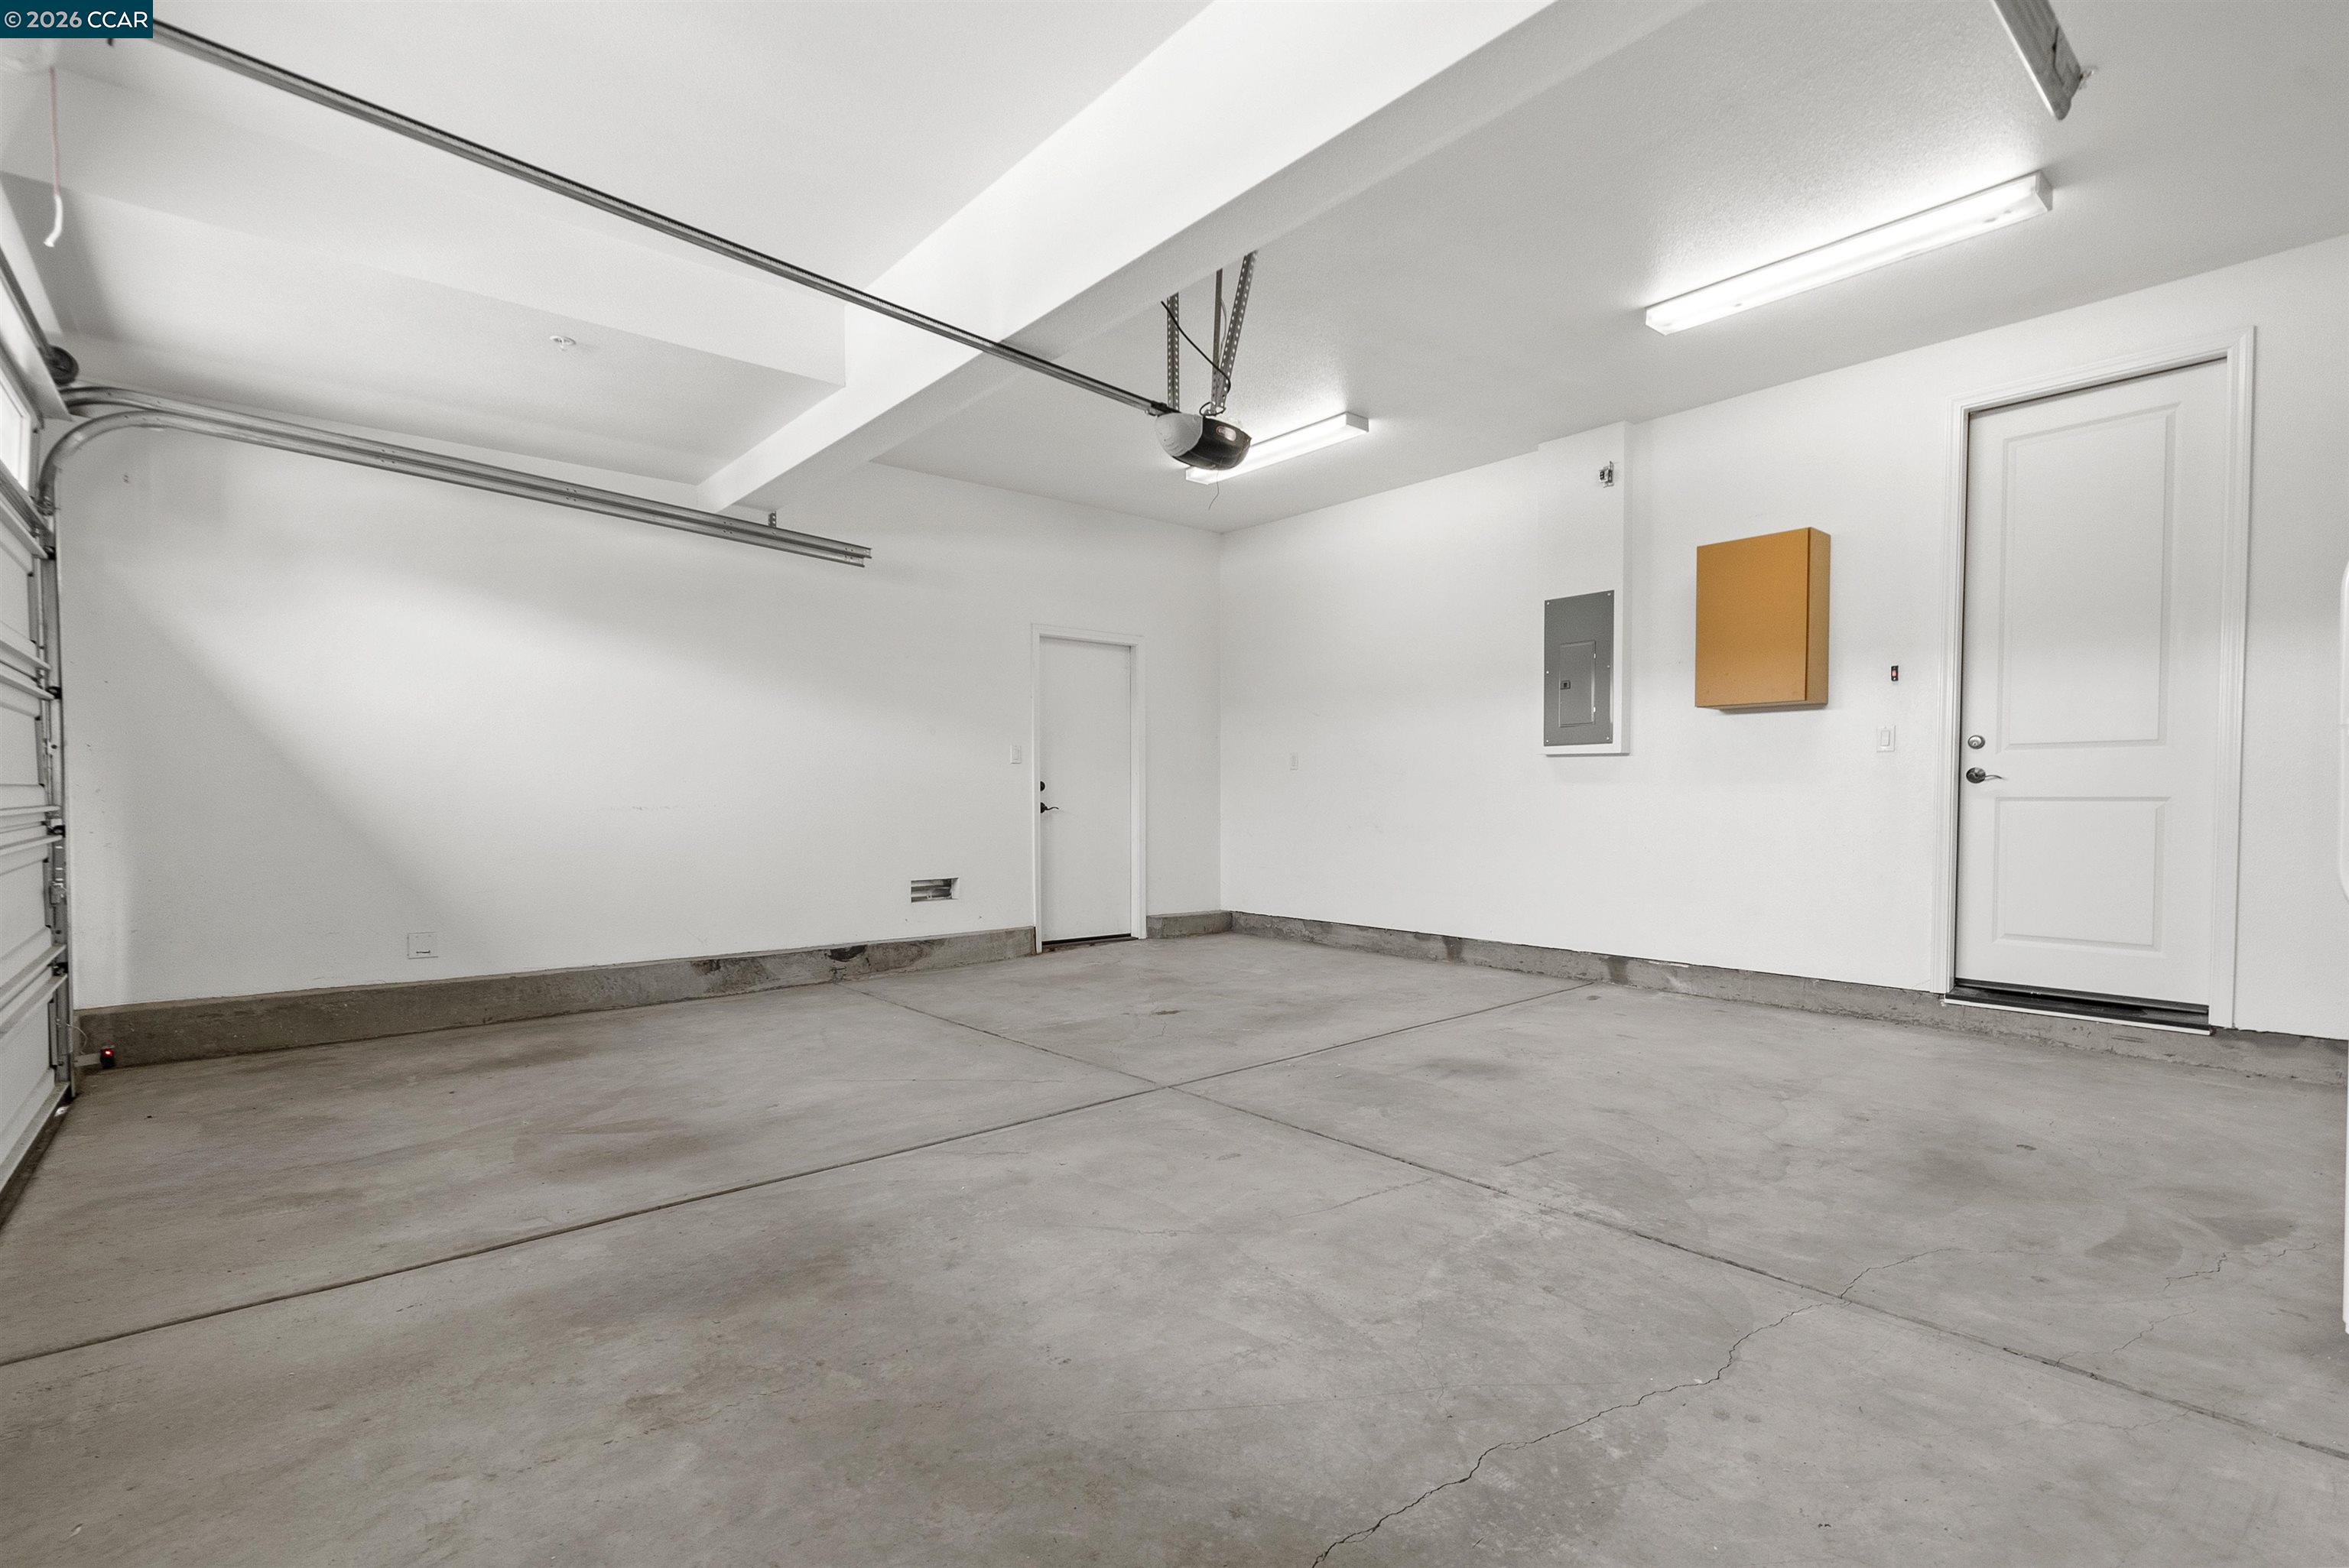
Garage Space 2.0
Water Source Public
Utilities Internet Available
Pool Community, None
Lot Features Close to Clubhouse, Cul-De-Sac, Premium Lot, Back Yard, Landscaped
Parking Attached, Garage, Garage Door Opener
Heat type Forced Air
Air conditioning Ceiling Fan(s), Central Air
Sewer Public Sewer
Substructure Slab
HOA Amenities Clubhouse, Fitness Center, Pool, Game Room, Park, Picnic Area
Security Features Double Strapped Water Heater
Other Exterior Features Back Yard, Garden/Play, Side Yard, Low Maintenance

Finance

Lease Price $6,700/mo

Interior

Total Bedrooms 5
Total Bathrooms 5
Full Bathrooms 4
Laundry room 220 Volt Outlet, Dryer, Washer, Cabinets, Sink, Upper Level
Flooring Laminate, Tile, Carpet, Engineered Wood
Fireplace Electric, Living Room
Appliances Dishwasher, Gas Range, Microwave, Oven, Refrigerator, Washer, Gas Water Heater
Other Interior Features Pantry, Dining Area, Family Room, Formal Dining Room

Area & Lot

Status For Lease
Living area 2,993 Sq.Ft.
Total area 2,993 Sq.Ft.
Lot Size 9,164 Sq.Ft.
MLS® ID 41153081
Type: Residential
Year Built 2014
Neighborhood San Ramon
Architecture Styles Contemporary
View Description Hills
School District San Ramon Valley (925) 552-5500

Exterior

Stories 2
Garage Space 2.0
Water Source Public
Utilities Internet Available
Pool Community, None
Lot Features Close to Clubhouse, Cul-De-Sac, Premium Lot, Back Yard, Landscaped
Parking Attached, Garage, Garage Door Opener
Heat type Forced Air
Air conditioning Ceiling Fan(s), Central Air
Sewer Public Sewer
Substructure Slab
HOA Amenities Clubhouse, Fitness Center, Pool, Game Room, Park, Picnic Area
Security Features Double Strapped Water Heater
Other Exterior Features Back Yard, Garden/Play, Side Yard, Low Maintenance

Finance

Lease Price $6,700/mo

Listing Contact

San Ramon

San Ramon is a bustling suburban city of almost 50,000 located along I-680. San Ramon offers exceptional homes and properties, and distinguished neighborhoods, along with top flight schools.

Explore neighborhood

Work With Us

Contact The Julie Long Team today to get started on your real estate journey with the experts for Bay Area Luxury Real Estate.

Contact Us

Follow Us On Instagram