See all photos
For Sale

2771 St Andrews Dr

2771 St Andrews Dr, Brentwood, CA 94513
$1,088,000

Property Summary

Open House

11/15/2026 12:30PM - 3:00PM PST

  • 4 Beds
  • 3 Baths
  • 3,423 Sq.Ft. Living area
  • 8,250 Sq.Ft. Lot

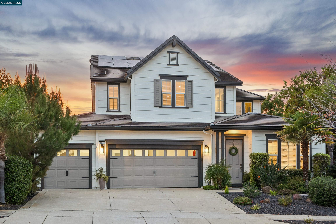
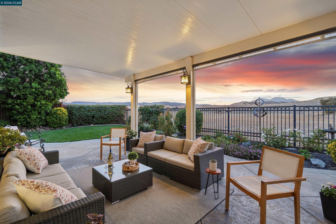
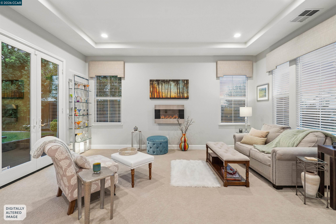
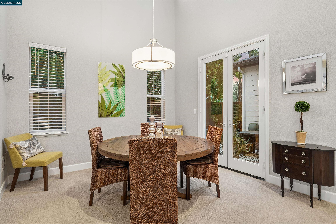
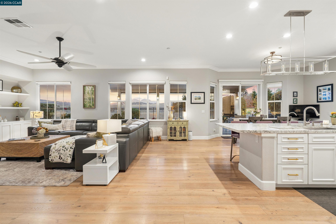
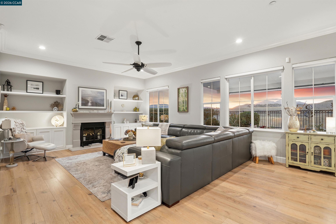
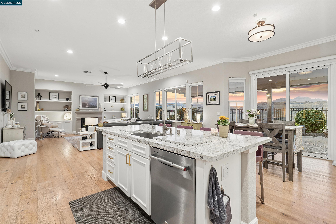
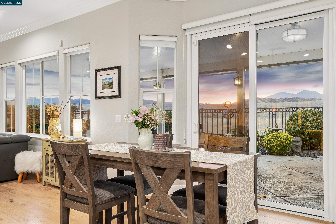
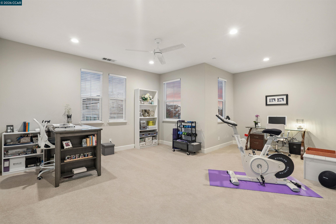
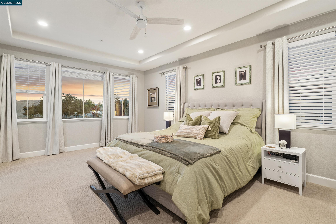
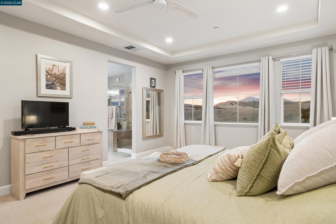
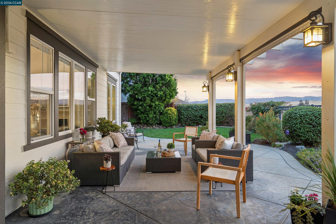
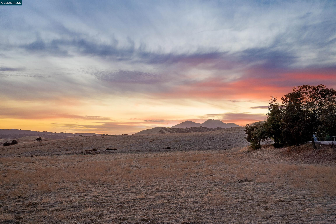
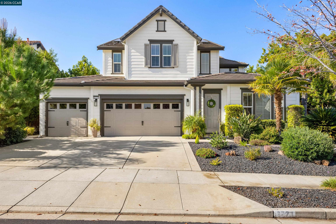
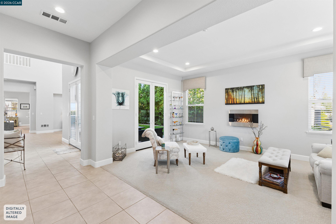
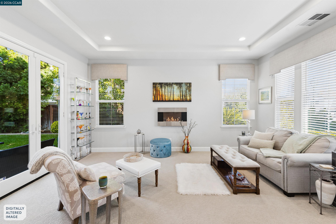
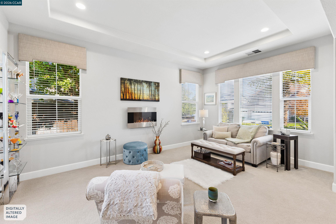
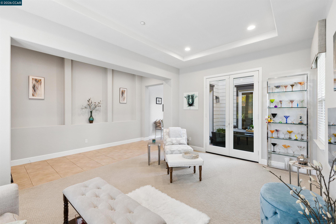
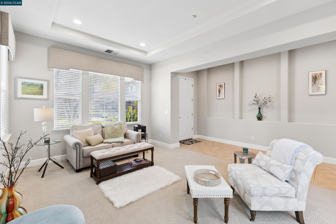
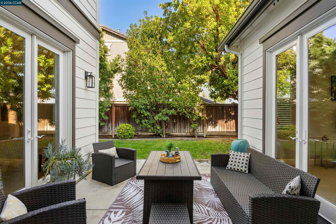
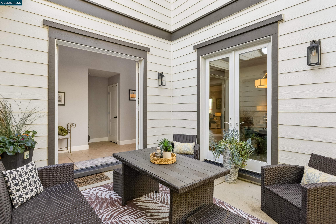
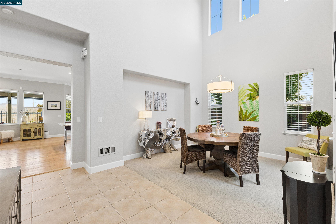
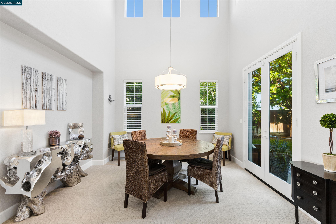
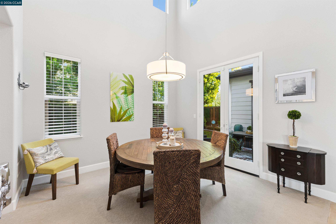
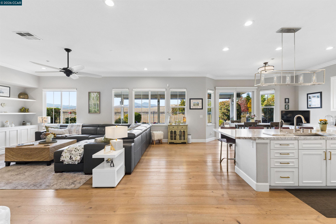
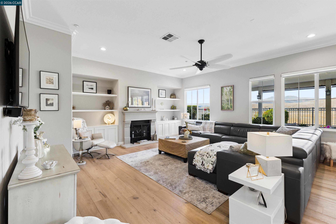
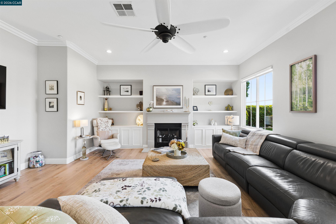
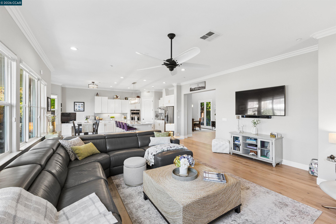
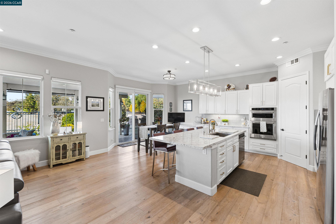
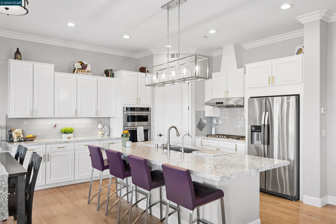
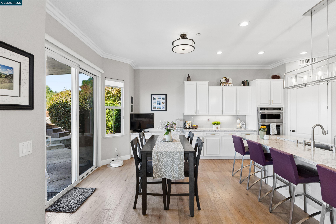
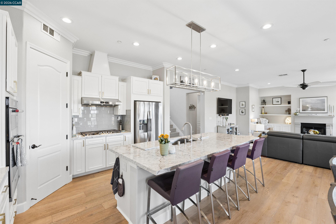
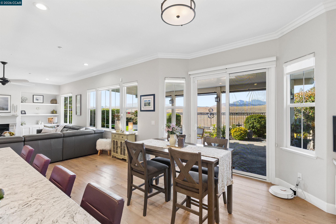
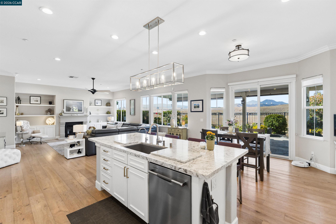
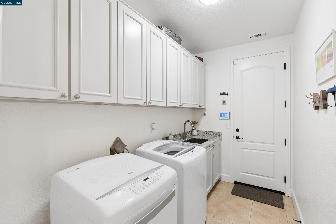
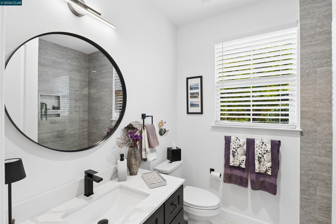
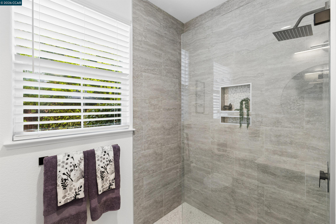
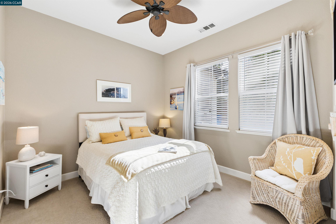
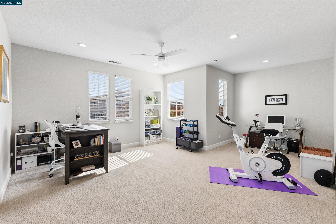
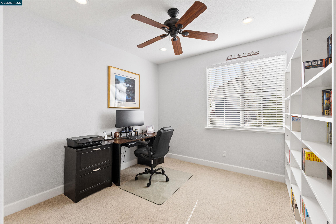
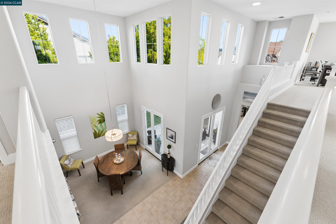
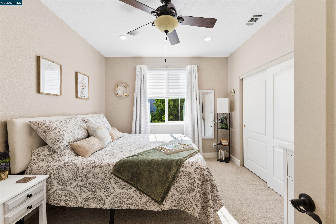
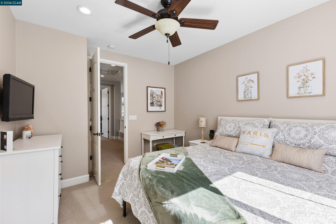
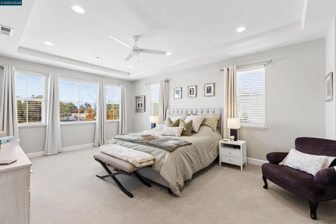
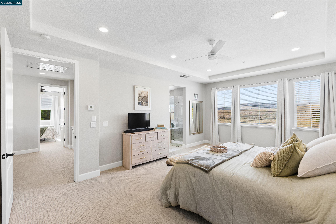
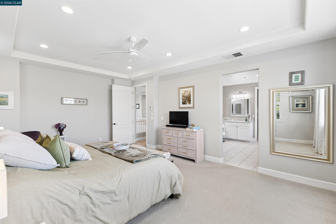
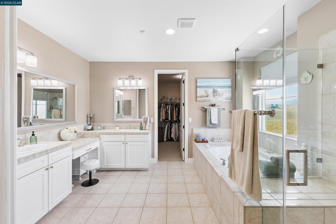
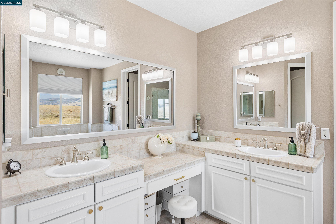
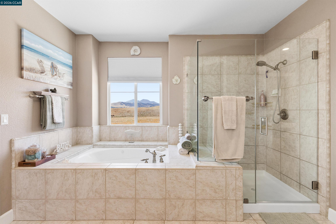
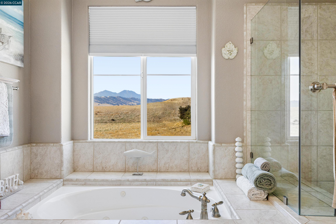
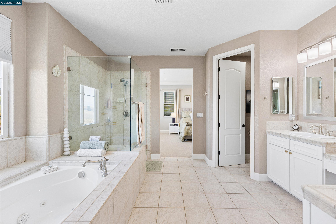
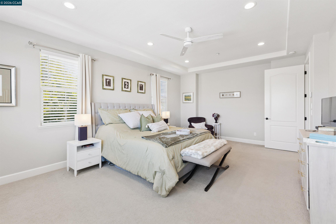
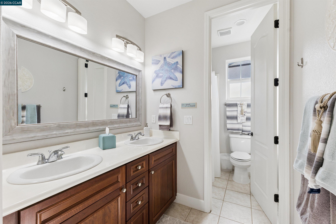
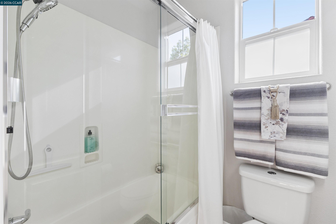
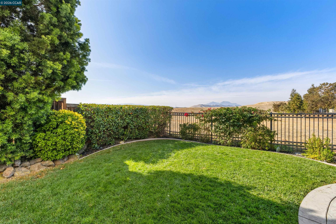
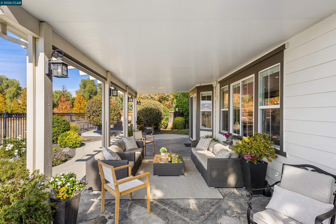
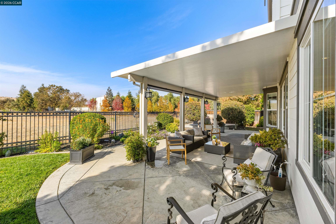
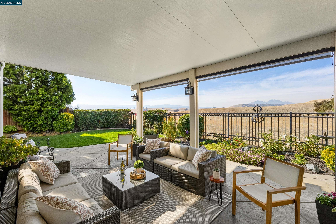
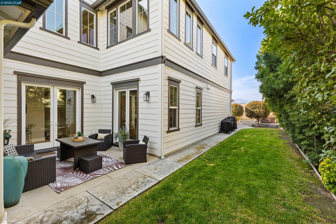
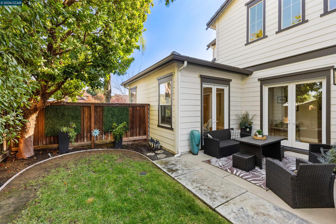
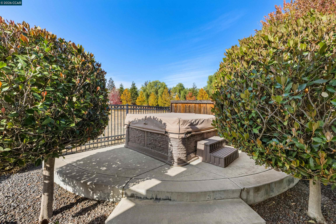
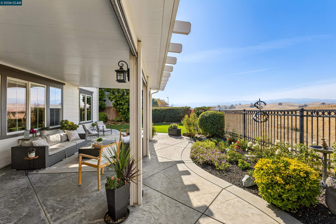
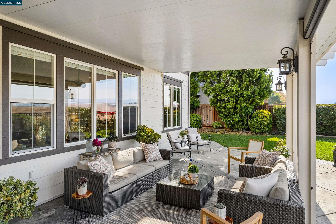
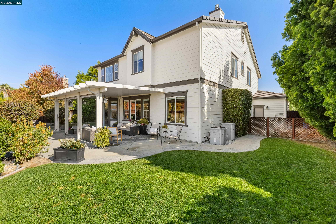
Breathtaking Mount Diablo views and thoughtful updates make this home a must-see! Offering approximately 3,423 sq. ft. of living space on an expansive 8,250 sq. ft. premium lot with no rear neighbors, this home offers the perfect blend of comfort, privacy, and beautiful surroundings. The inviting floor plan features soaring ceilings, formal living and dining rooms, a spacious family room with wood flooring, and a remodeled kitchen with quartz countertops, stainless steel appliances, a large island, and walk-in pantry. Four spacious bedrooms include a convenient main-level bedroom with a full bath. Upstairs features an oversized bonus room/office and a generous primary suite with sitting area and spa-inspired bath. Recent improvements include fresh interior paint, new carpeting, recessed lighting, updated bathrooms, and refreshed laundry room. The exterior was painted in 2023, along with front and backyard landscaping improvements. Enjoy the relaxing spa, side yard, and beautiful views of the surrounding countryside and Mount Diablo. A wonderful place to call home, offering space, privacy, and an exceptional setting!


image

Schedule a Showing

We would love to show you our beautiful property. Please select your preferred date and time below. An agent will be in touch shortly to confirm your appointment.

Schedule a Showing

We would love to show you our beautiful property. Please select your preferred date and time below. An agent will be in touch shortly to confirm your appointment.
Thank you for your interest in 2771 St Andrews Dr, Brentwood, CA 94513. We are reviewing your request and will be in touch shortly!

Features & Amenities

Interior

Total Bedrooms 4
Total Bathrooms 3
Full Bathrooms 3
Laundry room Dryer, Washer
Flooring Tile, Carpet
Fireplace Family Room, Gas
Appliances Dishwasher, Gas Range, Microwave, Oven, Self Cleaning Oven, Gas Water Heater
Other Interior Features Formal Dining Room, Breakfast Bar, Pantry, Updated Kitchen

Area & Lot

Status For Sale
Open house
11/15/2026 12:30PM - 3:00PM PST
Living area 3,423 Sq.Ft.
Lot Size 8,250 Sq.Ft.
MLS® ID 41153742
Type: Residential
Year Built 2005
Architecture Styles Craftsman
View Description Hills,Mountain(s),Mt Diablo,Panoramic,Valley,Other
School District Brentwood (925) 513-6300

Exterior

Stories 2
Garage Space 3.0
Water Source Public
Roof Tile
Lot Features Premium Lot, Sprinklers In Rear
Parking Attached
Heat type Zoned
Air conditioning Ceiling Fan(s), Central Air, Whole House Fan, Other
Sewer Public Sewer
Other Exterior Features Back Yard, Front Yard, Side Yard, Sprinklers Automatic, Sprinklers Front, Sprinklers Side

Finance

SALES PRICE $1,088,000

Interior

Total Bedrooms 4
Total Bathrooms 3
Full Bathrooms 3
Laundry room Dryer, Washer
Flooring Tile, Carpet
Fireplace Family Room, Gas
Appliances Dishwasher, Gas Range, Microwave, Oven, Self Cleaning Oven, Gas Water Heater
Other Interior Features Formal Dining Room, Breakfast Bar, Pantry, Updated Kitchen

Area & Lot

Status For Sale
Open house 11/15/2026, 12:30 PM - 3:00 PM
Living area 3,423 Sq.Ft.
Lot Size 8,250 Sq.Ft.
MLS® ID 41153742
Type: Residential
Year Built 2005
Architecture Styles Craftsman
View Description Hills,Mountain(s),Mt Diablo,Panoramic,Valley,Other
School District Brentwood (925) 513-6300

Exterior

Stories 2
Garage Space 3.0
Water Source Public
Roof Tile
Lot Features Premium Lot, Sprinklers In Rear
Parking Attached
Heat type Zoned
Air conditioning Ceiling Fan(s), Central Air, Whole House Fan, Other
Sewer Public Sewer
Other Exterior Features Back Yard, Front Yard, Side Yard, Sprinklers Automatic, Sprinklers Front, Sprinklers Side

Finance

SALES PRICE $1,088,000

Listing Contact

Mortgage Calculator

Estimate your monthly mortgage payment, including the principal and interest, property taxes, and HOA. Adjust the values to generate a more accurate rate.
All estimates are provided for informational purposes only. Actual amounts may vary.
$0,000 Your Payment 20 15 65
$0,000 Your Payment

Work With Us

Contact The Julie Long Team today to get started on your real estate journey with the experts for Bay Area Luxury Real Estate.

Contact Us

Follow Us On Instagram